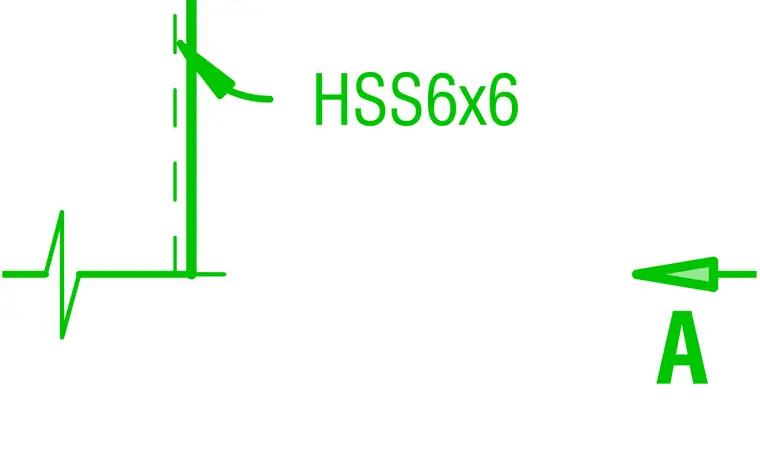
An HSS 6x6 hollow structural section column frames directly into the stair roof assembly. The structural detail establishes the connection interface between the vertical steel member and the horizontal roof plane.
Members view this detail in full resolution, download the CAD files (SVG, PDF), and can adapt it in the built-in CAD editor — export DXF, DWG, or PDF.
Start membership