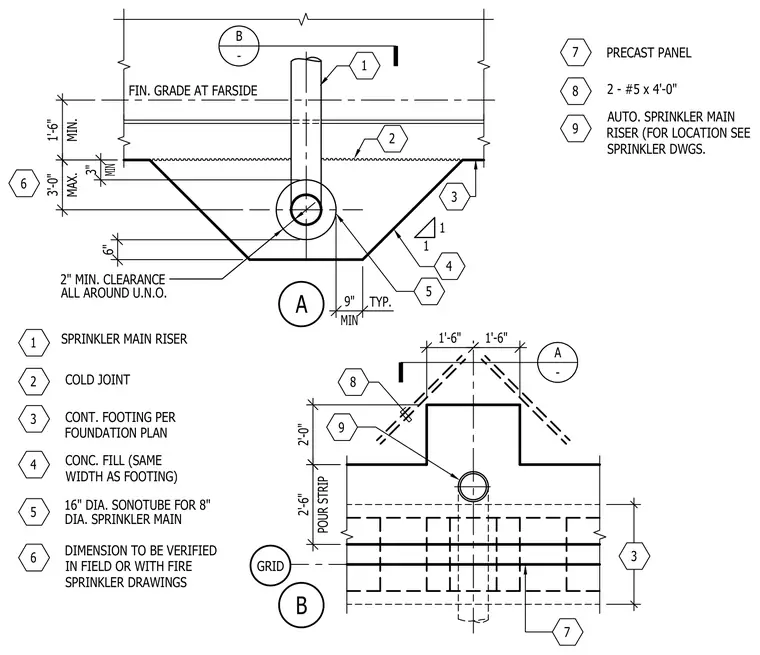
An eight-inch diameter automatic sprinkler main riser penetrates a continuous concrete footing and foundation wall. A sixteen-inch diameter Sonotube provides a two-inch minimum clearance all around the pipe unless noted otherwise. A cold joint sits below finished grade at the farside, and a two-foot-six-inch pour strip with two number five reinforcing bars at four feet long accommodates the penetration. Concrete fill matches the width of the continuous footing per the foundation plan.
6 3 4 2 5 1 6 TYP. 9 8 1 1 5 3 4 7 3 1 2 8 7 9 PRECAST PANEL 2 - #5 x 4'-0" AUTO. SPRINKLER MAIN RISER (FOR LOCATION SEE SPRINKLER DWGS. FIN. GRADE AT FARSIDE 2" MIN. CLEARANCE ALL AROUND U.N.O. SPRINKLER MAIN RISER COLD JOINT CONT. FOOTING PER FOUNDATION PLAN CONC. FILL (SAME WIDTH AS FOOTING) 16" DIA. SONOTUBE FOR 8" DIA. SPRINKLER MAIN DIMENSION TO BE VERIFIED IN FIELD OR WITH FIRE SPRINKLER DRAWINGS 2'-6" POUR STRIP 2'-0" 1'-6" 1'-6" B A GRID 9" MIN 3" MIN 6" 1'-6" MIN. 3'-0" MAX. A - B -
Members view this detail in full resolution, download the CAD files (SVG, PDF), and can adapt it in the built-in CAD editor — export DXF, DWG, or PDF.
Start membership