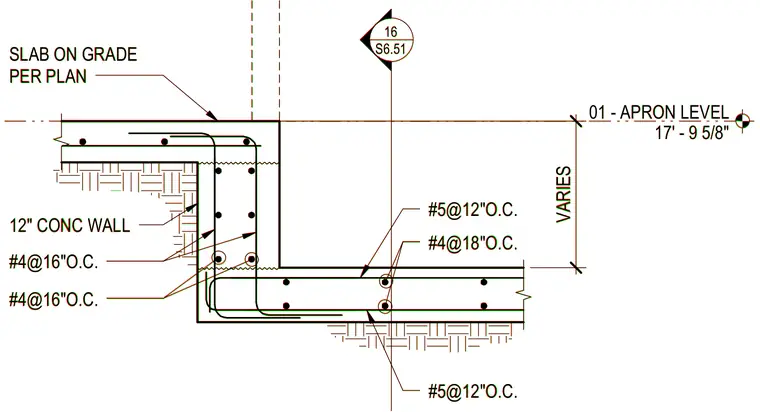
A twelve-inch concrete wall steps down to a lower slab on grade at apron level 17 feet 9 and five-eighths inches. The vertical wall is reinforced with number four bars spaced at sixteen inches on center. The horizontal slab features number five bars at twelve inches on center and number four bars at eighteen inches on center. The varying vertical drop connects the upper slab on grade to the lower concrete assembly.
01 - APRON LEVEL 17' - 9 5/8" 16 S6.51 VARIES SLAB ON GRADE PER PLAN #4@18"O.C. #5@12"O.C. #4@16"O.C. #5@12"O.C. 12" CONC WALL #4@16"O.C. 01 - APRON LEVEL 17' - 9 5/8" 16 S6.51 VARIES SLAB ON GRADE PER PLAN #4@18"O.C. #5@12"O.C. #4@16"O.C. #5@12"O.C. 12" CONC WALL #4@16"O.C.
Members view this detail in full resolution, download the CAD files (SVG, PDF), and can adapt it in the built-in CAD editor — export DXF, DWG, or PDF.
Start membership