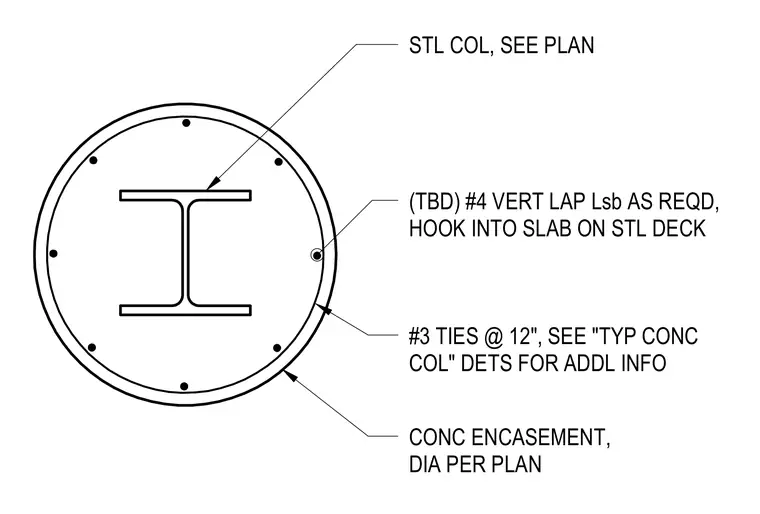
A structural steel column is encased in a circular concrete profile with a diameter sized per plan. Vertical reinforcement consists of number 4 bars with required lap lengths hooked into the slab on steel deck. Number 3 ties are spaced at 12 inches on center around the perimeter of the vertical bars.
STL COL, SEE PLAN (TBD) #4 VERT LAP Lsb AS REQD, HOOK INTO SLAB ON STL DECK #3 TIES @ 12", SEE "TYP CONC COL" DETS FOR ADDL INFO CONC ENCASEMENT, DIA PER PLAN
Members view this detail in full resolution, download the CAD files (SVG, PDF), and can adapt it in the built-in CAD editor — export DXF, DWG, or PDF.
Start membership