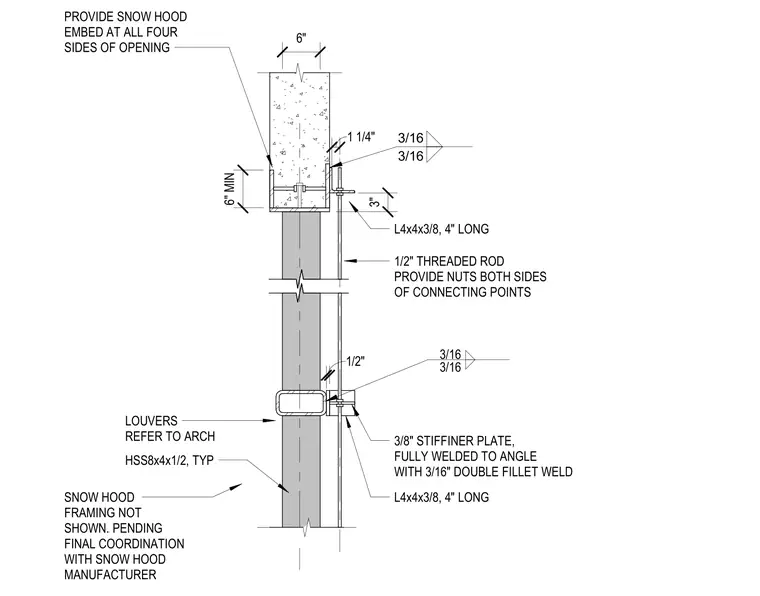
This assembly supports a louver system using a 1/2-inch diameter threaded rod connected to a concrete tilt-up wall panel. The rod is secured at the top to a 4-inch long L4x4x3/8 angle, which is attached to a concrete embed with 3/16-inch fillet welds. The rod extends downward to support an HSS8x4x1/2 member, which serves as the louver frame. This lower connection utilizes a 4-inch long L4x4x3/8 angle reinforced with a 3/8-inch stiffener plate, fully welded to the angle with 3/16-inch double fillet welds. Nuts are provided on both sides of all connecting points along the threaded rod. A snow hood embed is required at all four sides of the wall opening with a 6-inch minimum clearance.
6" 3/16 3/16 1/2" THREADED ROD PROVIDE NUTS BOTH SIDES OF CONNECTING POINTS L4x4x3/8, 4" LONG 3/16 3/16 3" 1 1/4" 1/2" PROVIDE SNOW HOOD EMBED AT ALL FOUR SIDES OF OPENING 6" MIN
Members view this detail in full resolution, download the CAD files (SVG, PDF), and can adapt it in the built-in CAD editor — export DXF, DWG, or PDF.
Start membership