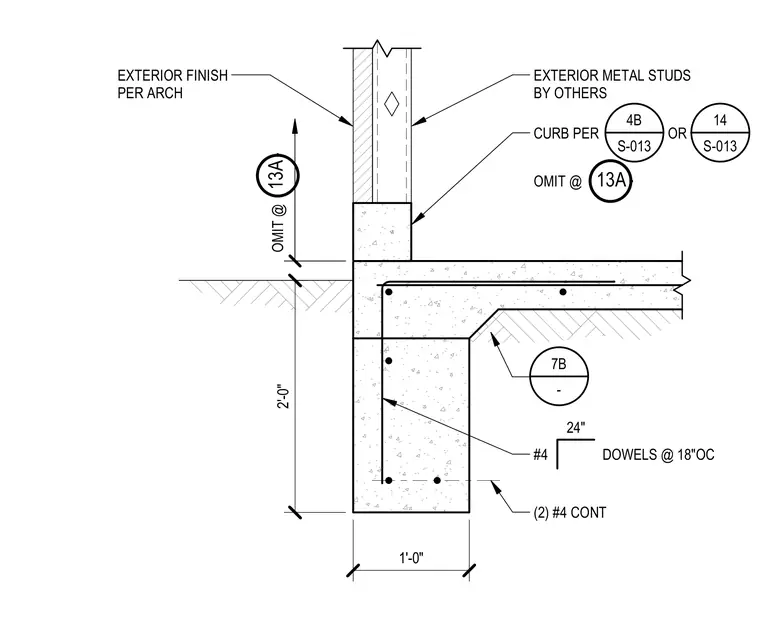
A reinforced concrete perimeter slab and foundation stem wall supports exterior metal stud framing. The foundation wall is two feet deep by one foot wide, reinforced with two continuous number four rebars at the bottom and number four vertical dowels spaced at eighteen inches on center. A concrete curb sits atop the foundation beneath the exterior metal studs and exterior finish specified by the architectural drawings. The slab edge includes a haunch configuration and continuous horizontal reinforcing steel.
EXTERIOR FINISH PER ARCH #4 DOWELS @ 18"OC EXTERIOR METAL STUDS BY OTHERS (2) #4 CONT 24" - 7B 2'-0" CURB PER OR 4B S-013 14 S-013 1'-0" OMIT @ 13A OMIT @ 13A
Members view this detail in full resolution, download the CAD files (SVG, PDF), and can adapt it in the built-in CAD editor — export DXF, DWG, or PDF.
Start membership