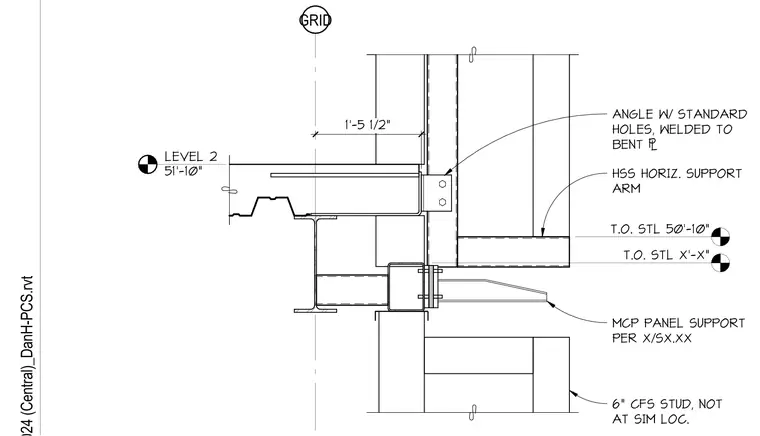
A hollow structural section horizontal support arm and metal composite panel support connect to the structural steel framing at Level 2, situated one foot five and a half inches from grid. An angle with standard holes is welded to a bent plate supporting the assembly above a six-inch cold-formed steel stud located off-simulation. Top of steel elevations are indicated at fifty feet ten inches and variable height.
GRID LEVEL 2 51'-10" T.O. STL 50'-10" T.O. STL X'-X" 1'-5 1/2" 6" CFS STUD, NOT AT SIM LOC. MCP PANEL SUPPORT PER X/SX.XX HSS HORIZ. SUPPORT ARM ANGLE W/ STANDARD HOLES, WELDED TO BENT #
Members view this detail in full resolution, download the CAD files (SVG, PDF), and can adapt it in the built-in CAD editor — export DXF, DWG, or PDF.
Start membership