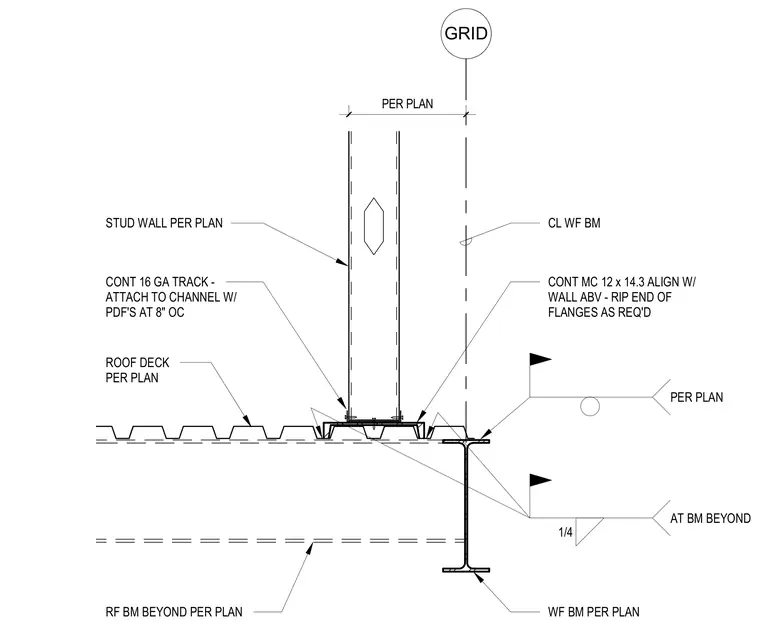
A continuous sixteen-gauge track supports the stud wall per plan over the roof deck per plan. A continuous MC 12 x 14.3 channel aligns with the wall above, requiring the end of its flanges to be ripped as needed. The track attaches to the channel using powder-actuated fasteners spaced at eight inches on center. A wide flange beam supports the assembly below, with a quarter-inch fillet weld connecting components at the beam beyond per plan.
RF BM BEYOND PER PLAN WF BM PER PLAN STUD WALL PER PLAN ROOF DECK PER PLAN PER PLAN CONT 16 GA TRACK - ATTACH TO CHANNEL W/ PDF'S AT 8" OC GRID CL WF BM CONT MC 12 x 14.3 ALIGN W/ WALL ABV - RIP END OF FLANGES AS REQ'D 1/4 AT BM BEYOND PER PLAN
Members view this detail in full resolution, download the CAD files (SVG, PDF), and can adapt it in the built-in CAD editor — export DXF, DWG, or PDF.
Start membership