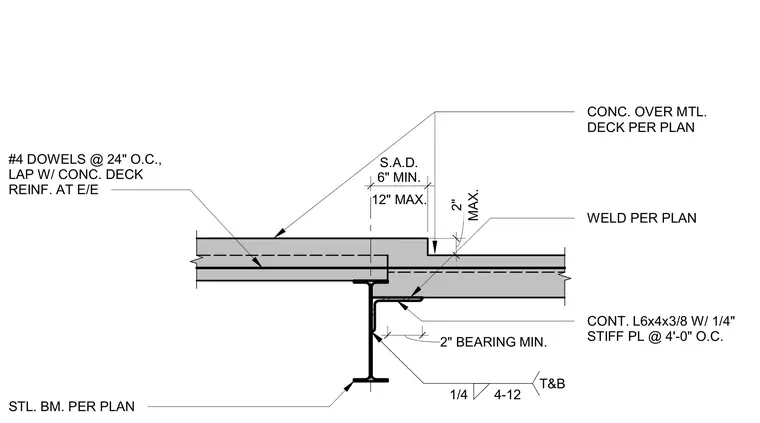
A concrete slab over metal deck bears on a continuous L6x4x3/8 angle with one-quarter-inch stiffener plates spaced at four feet on center, supported by a steel beam sized per plan. Number 4 dowels spaced at twenty-four inches on center lap with the concrete deck reinforcement at each end. A weld per plan connects the continuous angle and deck assembly. The steel beam web features a one-quarter-inch fillet weld at four-inch-on-center spacing, twelve inches maximum, applied top and bottom.
MAX. 2" #4 DOWELS @ 24" O.C., LAP W/ CONC. DECK REINF. AT E/E CONC. OVER MTL. DECK PER PLAN WELD PER PLAN CONT. L6x4x3/8 W/ 1/4" STIFF PL @ 4'-0" O.C. STL. BM. PER PLAN 2" BEARING MIN. T&B 1/4 4-12 12" MAX. S.A.D. 6" MIN.
Members view this detail in full resolution, download the CAD files (SVG, PDF), and can adapt it in the built-in CAD editor — export DXF, DWG, or PDF.
Start membership