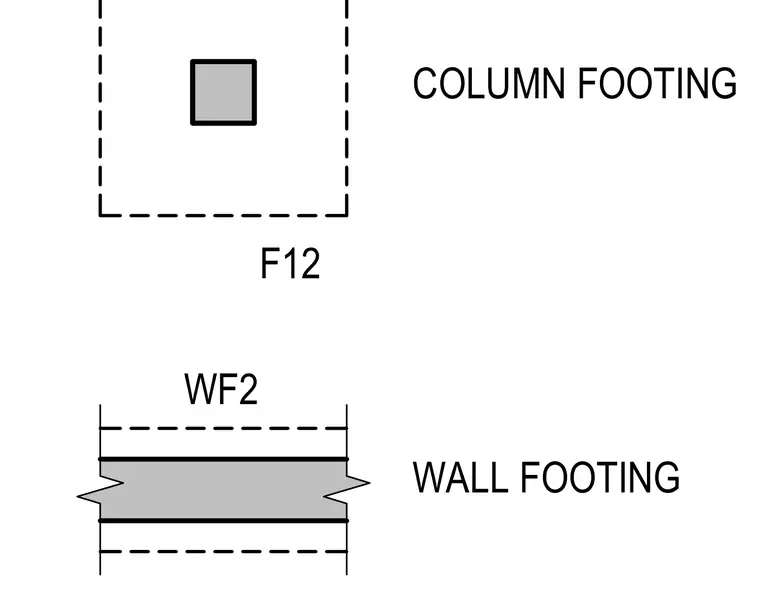
Foundation details include column footing F12 and continuous wall footing WF2. The column footing features a square pad layout supporting a central column pier. The wall footing shows a linear concrete strip foundation with break lines indicating continuous run.
Members view this detail in full resolution, download the CAD files (SVG, PDF), and can adapt it in the built-in CAD editor — export DXF, DWG, or PDF.
Start membership