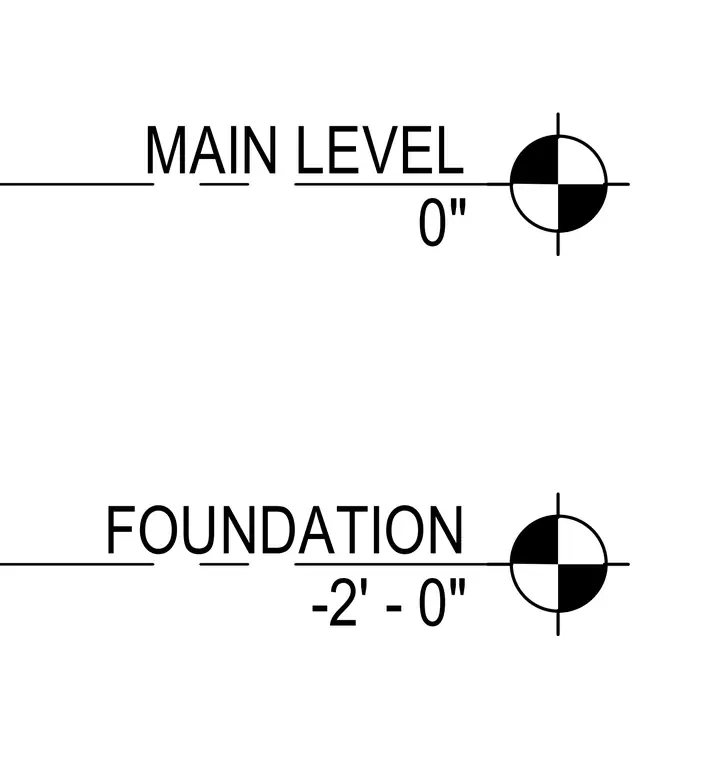
Elevation level markers indicate the vertical datum for the main level at zero inches and the foundation level at two feet below zero. Each level is designated with standard target symbols and reference text.
Members view this detail in full resolution, download the CAD files (SVG, PDF), and can adapt it in the built-in CAD editor — export DXF, DWG, or PDF.
Start membership