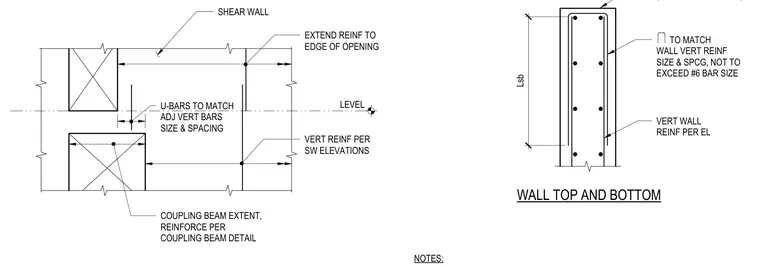
Concrete shear wall openings require specific boundary and edge reinforcement to maintain structural integrity. Vertical wall reinforcement extends to the edge of the opening, with U-bars matching the adjacent vertical bar size and spacing. Wall top and bottom conditions incorporate U-bars matching wall vertical reinforcement size and spacing, not to exceed number six bar size. Coupling beam extents are reinforced per the designated coupling beam detail, with vertical reinforcement matching the shear wall elevations.
NOTES: 27 7/8" WALL TOP AND BOTTOM (BOT OF WALL AT SIM) TO MATCH WALL VERT REINF SIZE & SPCG, NOT TO EXCEED #6 BAR SIZE VERT WALL REINF PER EL Lsb SHEAR WALL LEVEL EXTEND REINF TO EDGE OF OPENING VERT REINF PER SW ELEVATIONS U-BARS TO MATCH ADJ VERT BARS SIZE & SPACING COUPLING BEAM EXTENT, REINFORCE PER COUPLING BEAM DETAIL
Members view this detail in full resolution, download the CAD files (SVG, PDF), and can adapt it in the built-in CAD editor — export DXF, DWG, or PDF.
Start membership