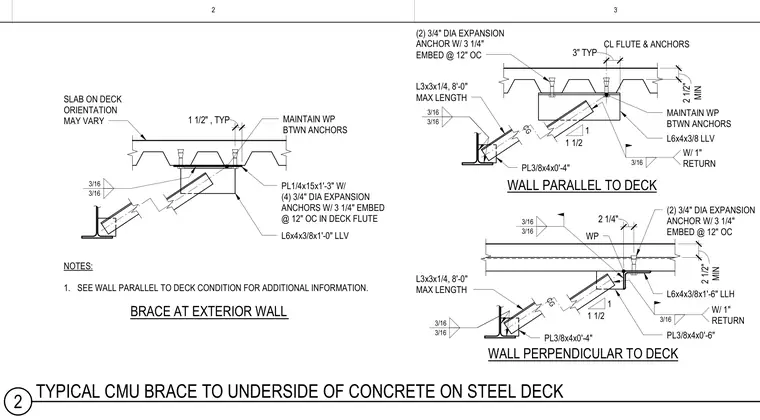
A concrete masonry unit wall is braced to the underside of a concrete on steel deck, configured specifically for a wall perpendicular to the deck orientation. The assembly is anchored using an L6x4x3/8 by 1 foot 6 inch long lateral load vertical angle and an L3x3x1/4 angle with a maximum length of 8 feet, connected with 3/16 inch fillet welds. Fastening to the overhead structure is provided by two 3/4 inch diameter expansion anchors with 3 and 1/4 inch embedment spaced at 12 inches on center into the deck flute. Additional connection plates including a PL3/8x4x0'-4" and PL3/8x4x0'-6" gusset plate secure the brace assembly.
3" TYP W/ 1" RETURN 3/16 L3x3x1/4, 8'-0" MAX LENGTH L6x4x3/8 LLV WALL PARALLEL TO DECK 2 1/4" (2) 3/4" DIA EXPANSION ANCHOR W/ 3 1/4" EMBED @ 12" OC L6x4x3/8x1'-6" LLH L3x3x1/4, 8'-0" MAX LENGTH PL3/8x4x0'-6" 3/16 3/16 WALL PERPENDICULAR TO DECK WP 1 1/2 CL FLUTE & ANCHORS MAINTAIN WP BTWN ANCHORS 1 3/16 3/16 PL3/8x4x0'-4" 3/16 3/16 PL3/8x4x0'-4" 1 1/2 1 CG CG 3" 2 1/2" MIN 2 1/2" 2 1/2" MIN (2) 3/4" DIA EXPANSION ANCHOR W/ 3 1/4" EMBED @ 12" OC W/ 1" RETURN 3/16 BRACE AT EXTERIOR WALL MAINTAIN WP BTWN ANCHORS NOTES: 1. SEE WALL PARALLEL TO DECK CONDITION FOR ADDITIONAL INFORMATION. 1 1/2" , TYP PL1/4x15x1'-3" W/ (4) 3/4" DIA EXPANSION ANCHORS W/ 3 1/4" EMBED @ 12" OC IN DECK FLUTE L6x4x3/8x1'-0" LLV SLAB ON DECK ORIENTATION MAY VARY 3/16 3/16 2 3 2 TYPICAL CMU BRACE TO UNDERSIDE OF CONCRETE ON STEEL DECK
Members view this detail in full resolution, download the CAD files (SVG, PDF), and can adapt it in the built-in CAD editor — export DXF, DWG, or PDF.
Start membership