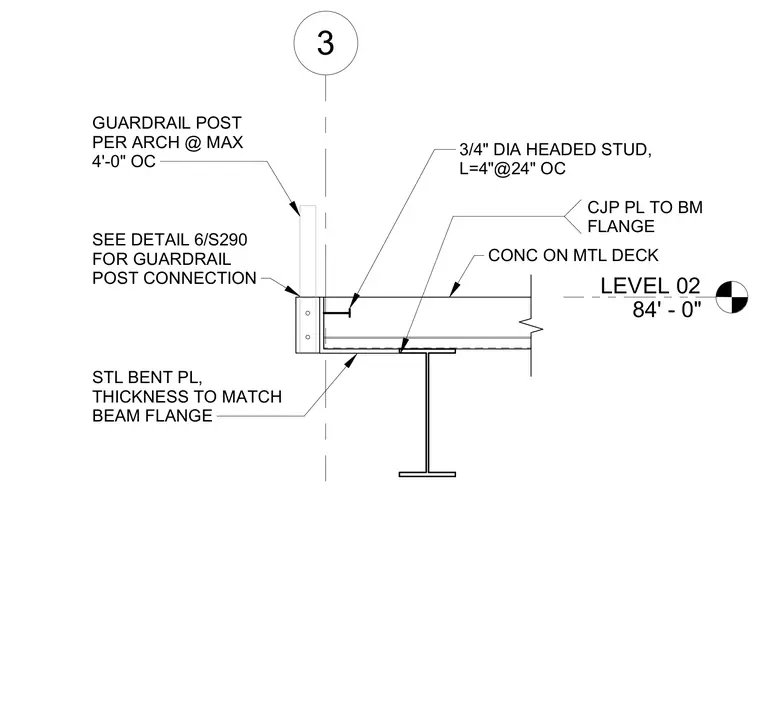
A steel bent plate matching the beam flange thickness is welded to the beam flange using complete-joint-penetration welds. A concrete slab on metal deck bears on the structural framing, tied together with three-quarter-inch diameter by four-inch long headed shear studs spaced at twenty-four inches on center. A guardrail post specified by the architect anchors to the slab edge connection at a maximum spacing of four feet on center. Level 02 is established at elevation eighty-four feet zero inches.
LEVEL 02 84' - 0" 3 CJP PL TO BM FLANGE STL BENT PL, THICKNESS TO MATCH BEAM FLANGE GUARDRAIL POST PER ARCH @ MAX 4'-0" OC SEE DETAIL 6/S290 FOR GUARDRAIL POST CONNECTION 3/4" DIA HEADED STUD, L=4"@24" OC CONC ON MTL DECK
Members view this detail in full resolution, download the CAD files (SVG, PDF), and can adapt it in the built-in CAD editor — export DXF, DWG, or PDF.
Start membership