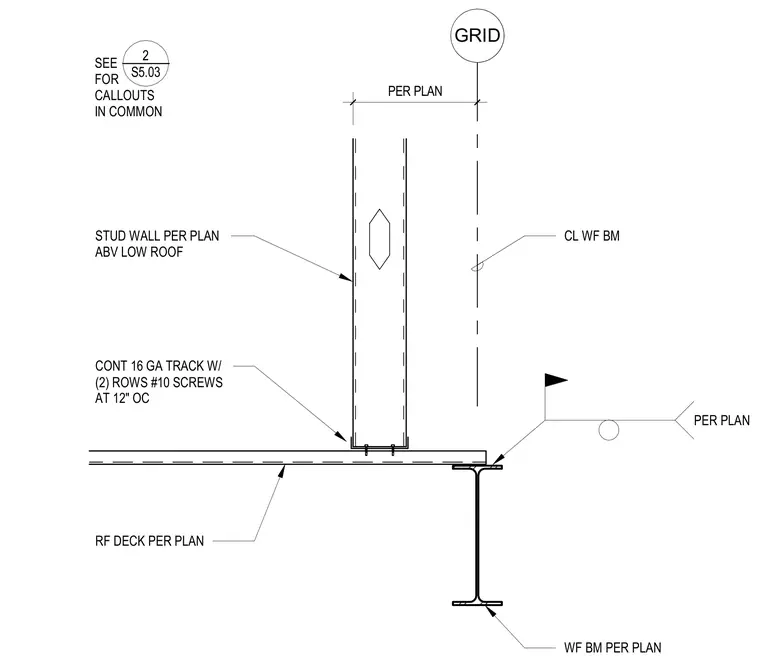
A stud wall above a low roof bears upon a continuous sixteen-gauge track secured to the roof deck per plan. The roof deck rests over a wide flange beam positioned on grid. Two rows of number ten screws spaced at twelve inches on center anchor the track. The wide flange beam and roof deck are sized per plan.
RF DECK PER PLAN WF BM PER PLAN STUD WALL PER PLAN ABV LOW ROOF CONT 16 GA TRACK W/ (2) ROWS #10 SCREWS AT 12" OC PER PLAN GRID CL WF BM PER PLAN _____ SEE FOR CALLOUTS IN COMMON 2 S5.03
Members view this detail in full resolution, download the CAD files (SVG, PDF), and can adapt it in the built-in CAD editor — export DXF, DWG, or PDF.
Start membership