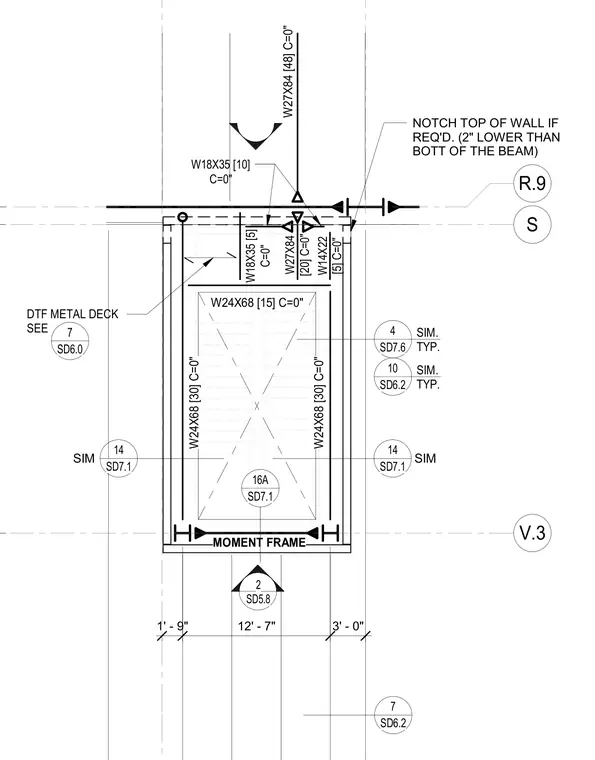
A structural steel framing layout incorporates wide-flange beams including W24X68, W18X35, W27X84, and W14X22 members. A moment frame integrates into the framing grid with associated detail references for connections and deck support. The top of the wall is notched two inches lower than the bottom of the beam when required. Gridlines and dimensional callouts define the spacing and alignment of the steel members.
R.9 S V.3 W24X68 [15] C=0" W18X35 [5] C=0" W24X68 [30] C=0" W24X68 [30] C=0" MOMENT FRAME 2 SD5.8 DTF METAL DECK SEE 7 SD6.0 W27X84 [48] C=0" W27X84 [20] C=0" W14X22 [5] C=0" W18X35 [10] C=0" 1' - 9" 12' - 7" 3' - 0" 7 SD6.2 4 SD7.6 SIM. TYP. 10 SD6.2 SIM. TYP. NOTCH TOP OF WALL IF REQ'D. (2" LOWER THAN BOTT OF THE BEAM) 14 SD7.1 SIM 14 SD7.1 SIM 16A SD7.1
Members view this detail in full resolution, download the CAD files (SVG, PDF), and can adapt it in the built-in CAD editor — export DXF, DWG, or PDF.
Start membership