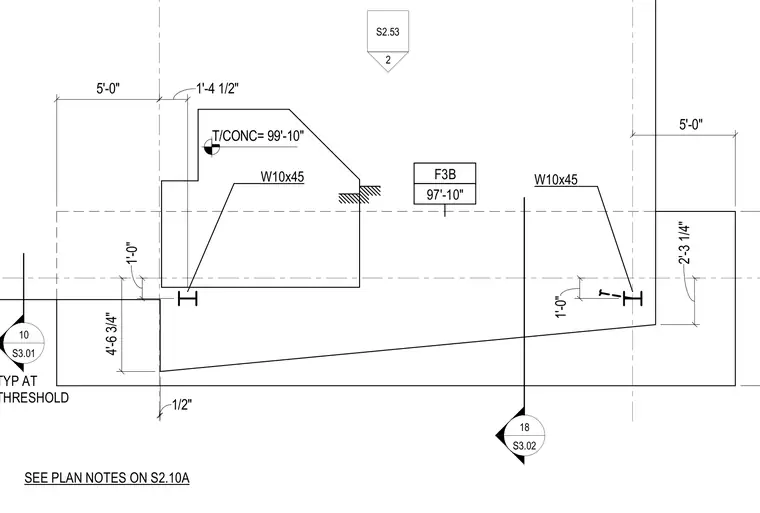
Concrete threshold profile with a top of concrete elevation of 99'-10" supported by W10x45 wide flange steel framing. The assembly features sloped concrete dimensions including a 4'-6 3/4" drop and a 2'-3 1/4" clearance to structural members. Grid lines and dimension callouts locate the structural framing relative to the concrete threshold.
S2.53 2 W10x45 W10x45 T/CONC= 99'-10" 5'-0" 5'-0" 1'-4 1/2" 1'-0" 1'-0" 4'-6 3/4" 2'-3 1/4" F3B 97'-10" 1/2" 10 S3.01 TYP AT THRESHOLD 18 S3.02 SEE PLAN NOTES ON S2.10A
Members view this detail in full resolution, download the CAD files (SVG, PDF), and can adapt it in the built-in CAD editor — export DXF, DWG, or PDF.
Start membership