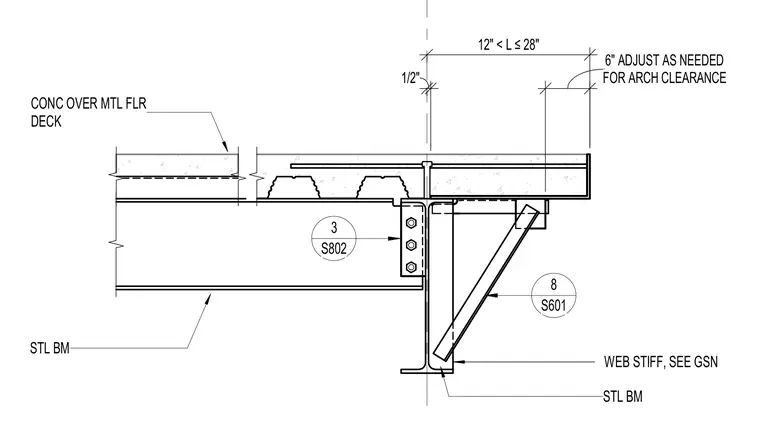
A concrete topping slab over a metal floor deck bears on a structural steel beam connected via a bolted shear tab and supported by a diagonal web stiffener plate. Dimensions indicate a one-half inch clearance gap and a variable span from twelve to twenty-eight inches, with a six-inch adjustment provided for architectural clearance as noted on structural sheet S601. The steel beam web stiffener is detailed per structural notes.
CONC OVER MTL FLR DECK 1/2" 12" < L ≤ 28" STL BM STL BM WEB STIFF, SEE GSN 8 S601 FOR ARCH CLEARANCE 6" ADJUST AS NEEDED 3 S802
Members view this detail in full resolution, download the CAD files (SVG, PDF), and can adapt it in the built-in CAD editor — export DXF, DWG, or PDF.
Start membership