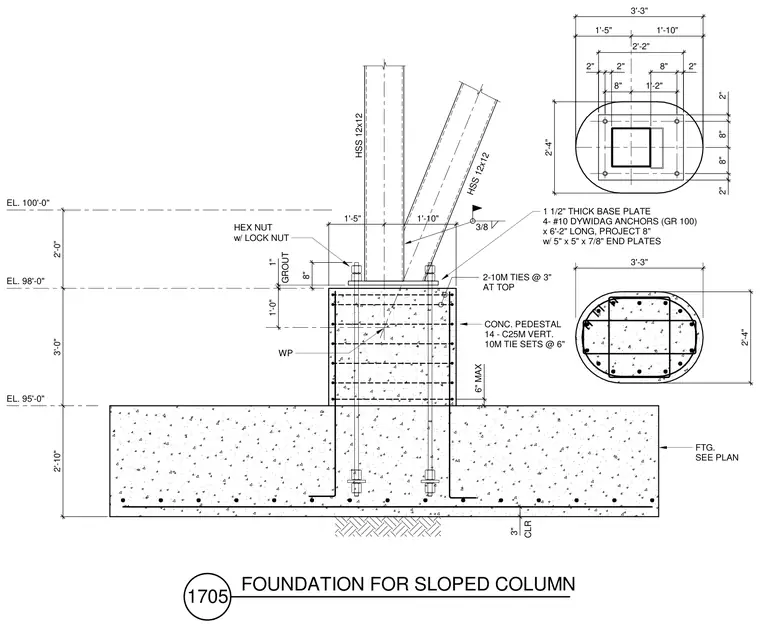
A structural steel and reinforced concrete foundation assembly supports a vertical and a sloped hollow structural section 12x12 column. The steel columns bear on a one-and-a-half-inch thick base plate secured by four number ten Grade 100 Dywidag anchors six-foot two-inches long with five-inch by five-inch by seven-eighths-inch end plates, hex nuts, and lock nuts over a one-inch grout layer. The concrete pedestal features fourteen C25M vertical reinforcing bars with ten-millimeter tie sets at six inches on center, supplemented by two ten-millimeter ties at three inches at the top. The pedestal sits on a concrete footing sized per plan with three-inch clear cover. A three-eighths-inch fillet weld connects the diagonal HSS member to the base plate assembly.
CONC. PEDESTAL 14 - C25M VERT. 10M TIE SETS @ 6" HSS 12x12 HSS 12x12 3" CLR 2'-10" 3'-0" 2'-0" EL. 100'-0" EL. 95'-0" FTG. SEE PLAN 3/8 8" 2" 1 1/2" THICK BASE PLATE 4- #10 DYWIDAG ANCHORS (GR 100) x 6'-2" LONG, PROJECT 8" w/ 5" x 5" x 7/8" END PLATES 1" GROUT 3'-3" 2'-4" 1'-0" WP 1'-5" 1'-10" 1'-5" 1'-10" 2" 2" 2'-2" 2" 8" 8" 2" 8" 1'-2" HEX NUT w/ LOCK NUT 6" MAX 8" 2'-4" 3'-3" EL. 98'-0" 2-10M TIES @ 3" AT TOP 1705 FOUNDATION FOR SLOPED COLUMN
Members view this detail in full resolution, download the CAD files (SVG, PDF), and can adapt it in the built-in CAD editor — export DXF, DWG, or PDF.
Start membership