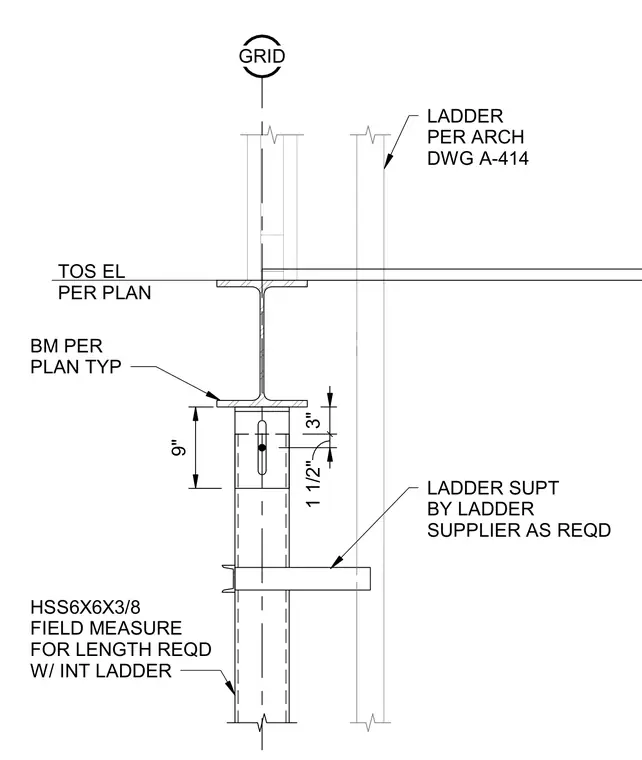
An HSS6x6x3/8 hollow structural section column extends upward to support a framing beam located per plan with a top of steel elevation defined by plan requirements. A ladder support bracket is furnished by the ladder supplier as required, attached to the HSS column. The column is field measured for length as required and accommodates an interior ladder per architectural drawings.
BM PER PLAN TYP LADDER PER ARCH DWG A-414 LADDER SUPT BY LADDER SUPPLIER AS REQD GRID TOS EL PER PLAN 9" 1 1/2" 3" HSS6X6X3/8 FIELD MEASURE FOR LENGTH REQD W/ INT LADDER
Members view this detail in full resolution, download the CAD files (SVG, PDF), and can adapt it in the built-in CAD editor — export DXF, DWG, or PDF.
Start membership