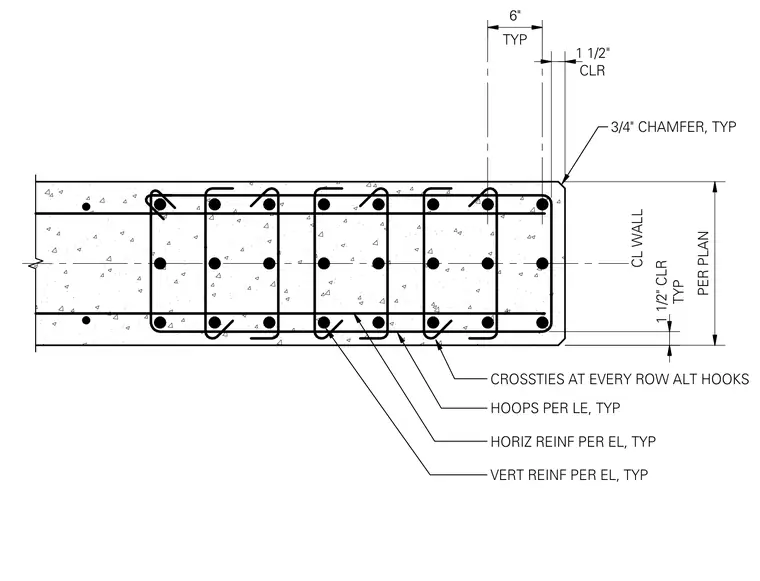
A reinforced concrete shear wall boundary zone is detailed with vertical reinforcing bars and horizontal hoop reinforcement sized per elevations. Crossties are spaced at every row with alternating hook orientations. A typical one and one-half inch concrete clearance is maintained to the reinforcement, and a three-quarter inch chamfer is provided at the wall corner.
TYP 6" CLR 1 1/2" PER PLAN TYP 1 1/2" CLR HOOPS PER LE, TYP VERT REINF PER EL, TYP HORIZ REINF PER EL, TYP 3/4" CHAMFER, TYP CL WALL CROSSTIES AT EVERY ROW ALT HOOKS
Members view this detail in full resolution, download the CAD files (SVG, PDF), and can adapt it in the built-in CAD editor — export DXF, DWG, or PDF.
Start membership