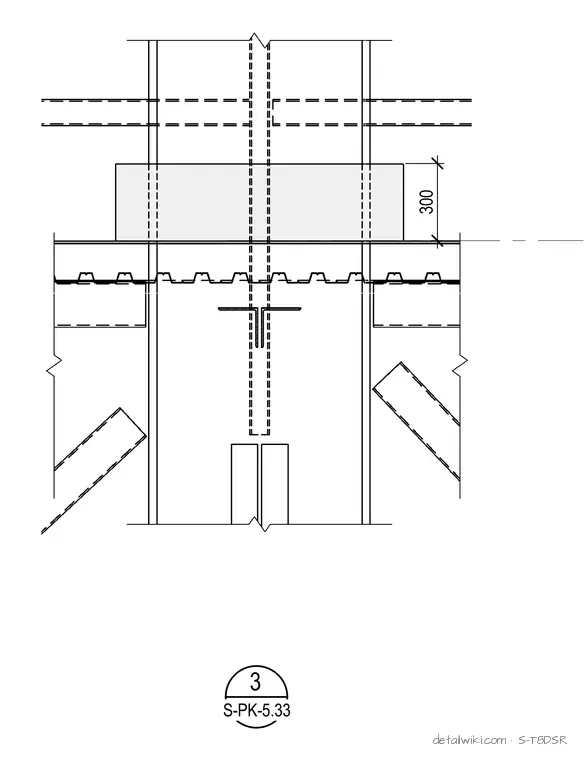
The detail illustrates a steel column splice connection passing through a floor level with profiled steel decking. It incorporates structural steel columns, a horizontal member or cap plate with a dimension of 300, and diagonal bracing members intersecting near the column assembly. Dashed lines indicate hidden structural elements, plates, and angles within the connection.
Members view this detail in full resolution, download the CAD files (SVG, PDF), and open any detail in the built-in CAD editor to edit and export DXF or DWG.
Sign in to subscribe