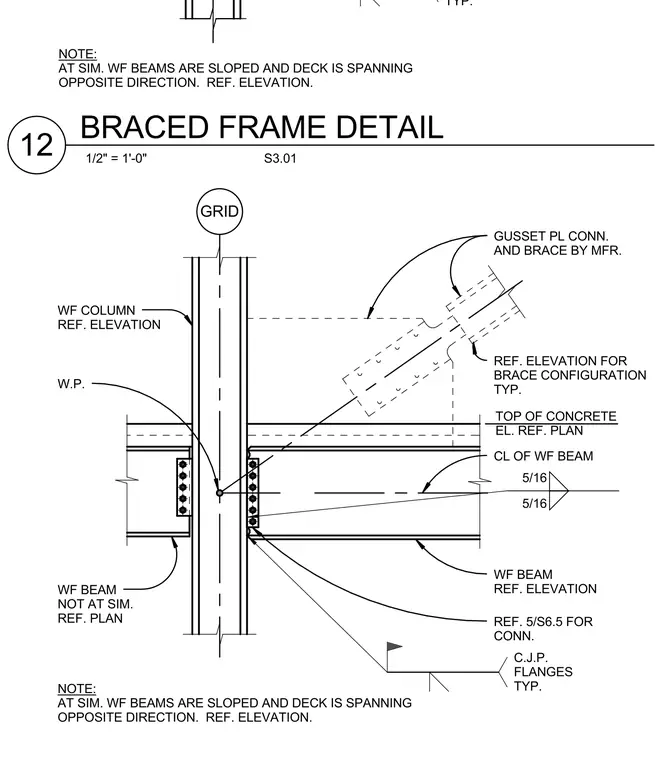
A braced frame connection occurs at a wide-flange column intersecting with wide-flange beams and a brace. The connection incorporates a gusset plate connection and brace provided by the manufacturer, with the brace configuration referenced from the elevations. A wide-flange beam frames into the column with five vertical bolts at the web and complete joint penetration welds at the flanges typically. The working point is located at the intersection of the column and beam centerlines, with the top of concrete elevation referenced to the plan. Notes indicate that at similar conditions wide-flange beams are sloped and the deck spans in the opposite direction.
TYP. NOTE: AT SIM. WF BEAMS ARE SLOPED AND DECK IS SPANNING OPPOSITE DIRECTION. REF. ELEVATION. WF COLUMN REF. ELEVATION REF. 5/S6.5 FOR CONN. W.P. GUSSET PL CONN. AND BRACE BY MFR. REF. ELEVATION FOR BRACE CONFIGURATION TYP. TOP OF CONCRETE EL. REF. PLAN WF BEAM REF. ELEVATION WF BEAM NOT AT SIM. REF. PLAN NOTE: AT SIM. WF BEAMS ARE SLOPED AND DECK IS SPANNING OPPOSITE DIRECTION. REF. ELEVATION. CL OF WF BEAM 5/16 5/16 C.J.P. FLANGES TYP. GRID 1/2" = 1'-0" S3.01 BRACED FRAME DETAIL 12
Members view this detail in full resolution, download the CAD files (SVG, PDF), and can adapt it in the built-in CAD editor — export DXF, DWG, or PDF.
Start membership