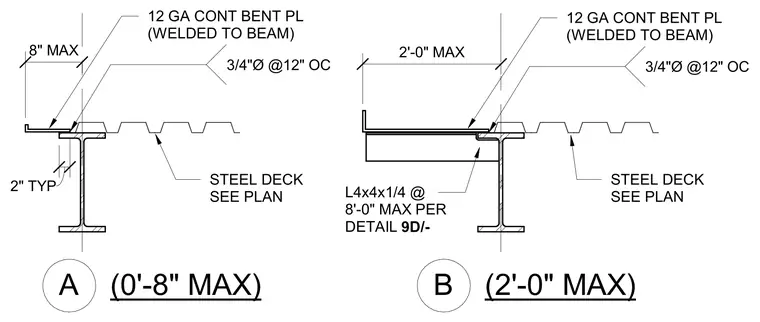
Steel deck conditions run parallel to an edge beam with two framing variations. Option A features a twelve gauge continuous bent plate welded to the beam flange, secured with three-quarter-inch diameter fasteners at twelve inches on center with an eight-inch maximum overhang. Option B incorporates an L4x4x1/4 structural angle spaced at eight feet maximum per detail 9D, supporting a two-foot maximum cantilever with twelve gauge continuous bent plate and three-quarter-inch diameter fasteners at twelve inches on center.
STEEL DECK SEE PLAN 12 GA CONT BENT PL (WELDED TO BEAM) 8" MAX 3/4"Ø @12" OC STEEL DECK SEE PLAN 12 GA CONT BENT PL (WELDED TO BEAM) 2'-0" MAX L4x4x1/4 @ 8'-0" MAX PER DETAIL 9D/- 3/4"Ø @12" OC (0'-8" MAX) A (2'-0" MAX) B 2" TYP
Members view this detail in full resolution, download the CAD files (SVG, PDF), and can adapt it in the built-in CAD editor — export DXF, DWG, or PDF.
Start membership