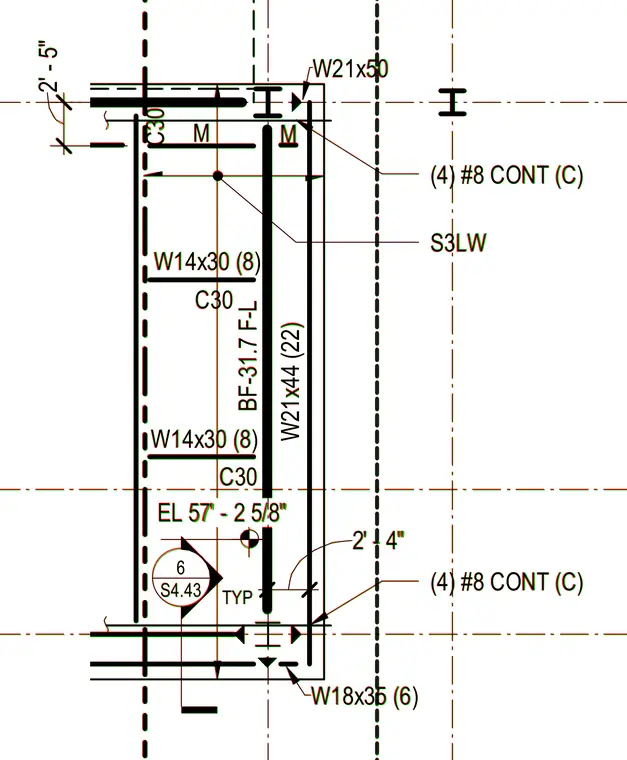
Steel framing connections feature W21x50, W21x44, W18x35, and W14x30 wide flange beams intersecting with concrete elements. Continuous reinforcement includes four number eight continuous bars designated with mark C. Elevation markers denote levels at 57 feet 2 and five-eighths inches with channel sections C30 and specific spacing callouts.
S3LW EL 57' - 2 5/8" W14x30 (8) W14x30 (8) BF-31.7 F-L W21x44 (22) W18x35 (6) (4) #8 CONT (C) (4) #8 CONT (C) W21x50 6 S4.43 C30 C30 C30 2' - 4" TYP M M 2' - 5" S3LW EL 57' - 2 5/8" W14x30 (8) W14x30 (8) BF-31.7 F-L W21x44 (22) W18x35 (6) (4) #8 CONT (C) (4) #8 CONT (C) W21x50 6 S4.43 C30 C30 C30 2' - 4" TYP M M 2' - 5"
Members view this detail in full resolution, download the CAD files (SVG, PDF), and can adapt it in the built-in CAD editor — export DXF, DWG, or PDF.
Start membership