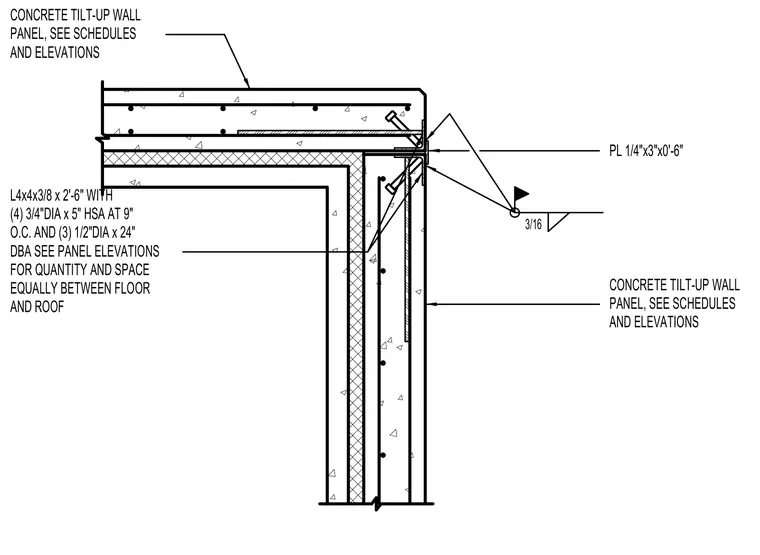
The corner assembly connects two concrete tilt-up wall panels using an L4x4x3/8 angle that is two feet six inches long. The angle is secured with four three-quarter-inch diameter by five-inch head stud anchors at nine inches on center, along with three half-inch diameter by twenty-four-inch dowel bars. A quarter-inch by three-inch plate that is six inches long ties the panels together at the mitered joint, welded with a three-sixteenths-inch fillet weld. The quantity and spacing of the dowel bars are sized per panel elevations to distribute loads equally between the floor and roof.
3/16 CONCRETE TILT-UP WALL PANEL, SEE SCHEDULES AND ELEVATIONS PL 1/4"x3"x0'-6" L4x4x3/8 x 2'-6" WITH (4) 3/4"DIA x 5" HSA AT 9" O.C. AND (3) 1/2"DIA x 24" CONCRETE TILT-UP WALL PANEL, SEE SCHEDULES AND ELEVATIONS DBA SEE PANEL ELEVATIONS FOR QUANTITY AND SPACE EQUALLY BETWEEN FLOOR AND ROOF
Members view this detail in full resolution, download the CAD files (SVG, PDF), and can adapt it in the built-in CAD editor — export DXF, DWG, or PDF.
Start membership