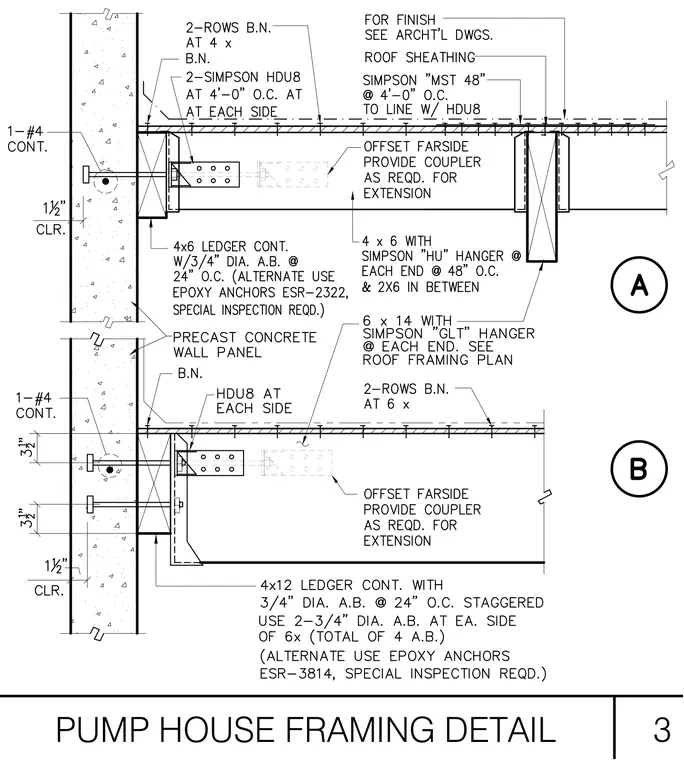
Precast concrete wall panels connect to continuous wood ledgers using staggered three-quarter-inch diameter anchor bolts spaced at twenty-four inches on center, with alternate epoxy anchors requiring special inspection. Simpson HDU8 hold-downs secure each side of the framing connection, paired with two rows of blocking. Roof sheathing ties into a Simpson MST48 strap aligned with the hold-down, while four-by-six framing utilizes Simpson HU hangers and six-by-fourteen beams use Simpson GLT hangers. Interior finish details follow architectural drawings.
Members view this detail in full resolution, download the CAD files (SVG, PDF), and can adapt it in the built-in CAD editor — export DXF, DWG, or PDF.
Start membership