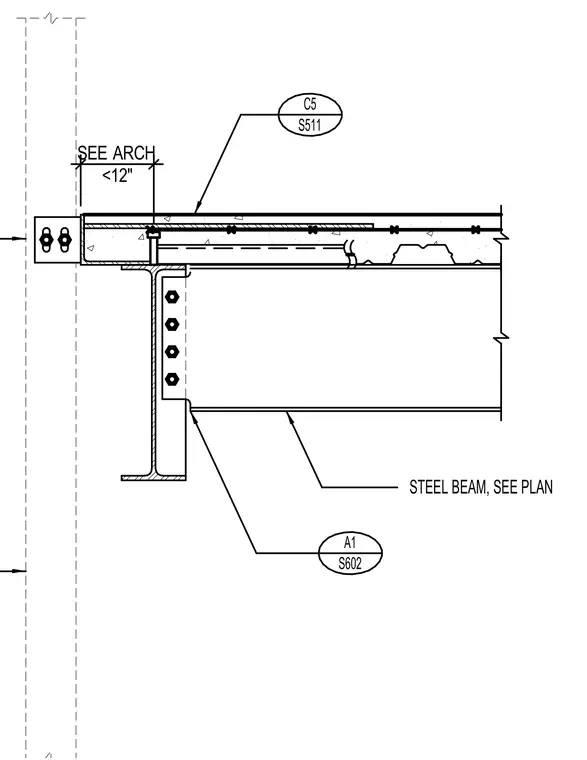
A structural steel beam frames into a column support using a bolted single-plate shear connection. The supported steel beam runs horizontally beneath a concrete slab on metal deck, featuring a stud shear connector tying the beam flange to the slab above. A dimensioned clearance of less than twelve inches is indicated adjacent to the column face, with the assembly coordinated per architectural drawings. The vertical column and horizontal framing member interface is detailed for structural load transfer.
Members view this detail in full resolution, download the CAD files (SVG, PDF), and can adapt it in the built-in CAD editor — export DXF, DWG, or PDF.
Start membership