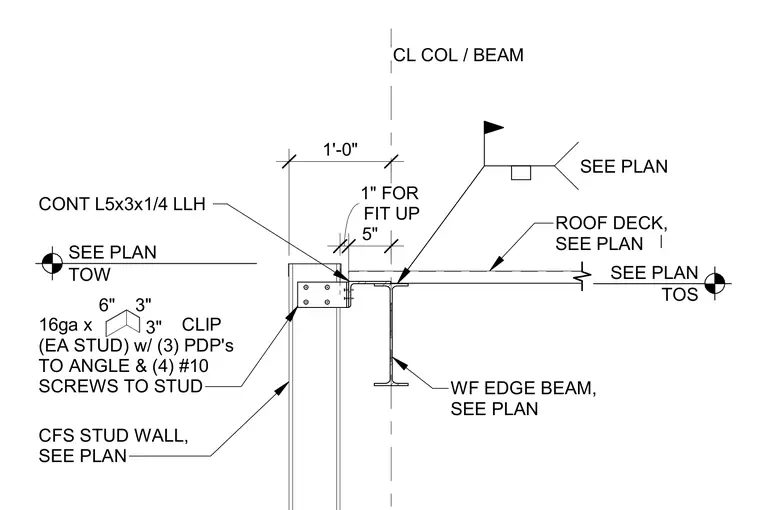
A cold-formed steel stud wall bears below a wide-flange edge beam supporting a roof deck. A continuous L5x3x1/4 angle connects the top of the wall to the structural framing, spaced with a 1-inch fit-up gap. A 16-gauge clip angle at each stud is fastened with three powder-actuated fasteners to the continuous angle and four number 10 screws to the cold-formed steel stud.
SEE PLAN TOS SEE PLAN TOW WF EDGE BEAM, SEE PLAN CFS STUD WALL, SEE PLAN 1'-0" CL COL / BEAM SEE PLAN FIT UP 1" FOR 5" ROOF DECK, SEE PLAN 16ga x CLIP (EA STUD) w/ (3) PDP's TO ANGLE & (4) #10 SCREWS TO STUD 3" 3" 6" CONT L5x3x1/4 LLH
Members view this detail in full resolution, download the CAD files (SVG, PDF), and can adapt it in the built-in CAD editor — export DXF, DWG, or PDF.
Start membership