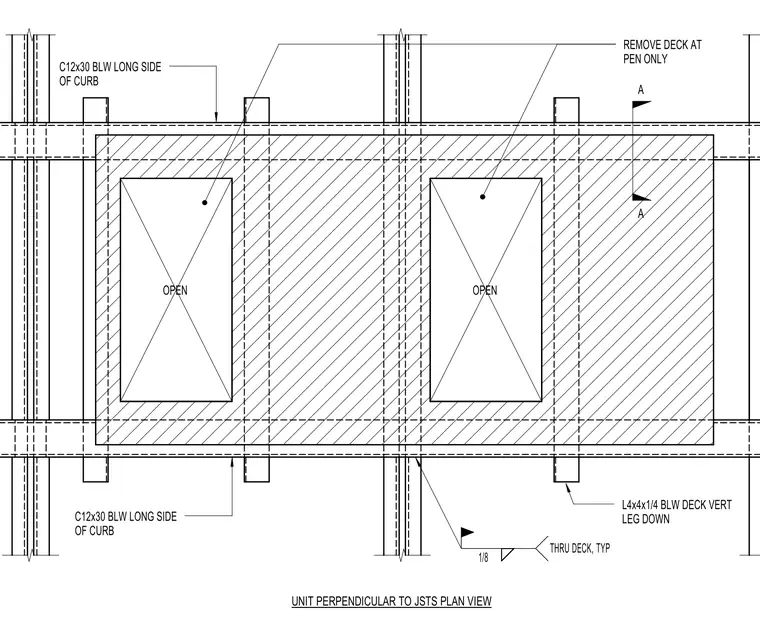
This plan view details a roof curb framing assembly oriented perpendicularly to structural steel joists. The installation utilizes C12x30 channel sections below the long sides of the curb and L4x4x1/4 angles below the deck with the vertical leg turned down. The metal deck is removed exclusively at the penetration openings as indicated. A typical one-eighth inch weld connects through the deck.
A A OPEN OPEN C12x30 BLW LONG SIDE OF CURB L4x4x1/4 BLW DECK VERT LEG DOWN C12x30 BLW LONG SIDE OF CURB REMOVE DECK AT PEN ONLY UNIT PERPENDICULAR TO JSTS PLAN VIEW 1/8 THRU DECK, TYP
Members view this detail in full resolution, download the CAD files (SVG, PDF), and can adapt it in the built-in CAD editor — export DXF, DWG, or PDF.
Start membership