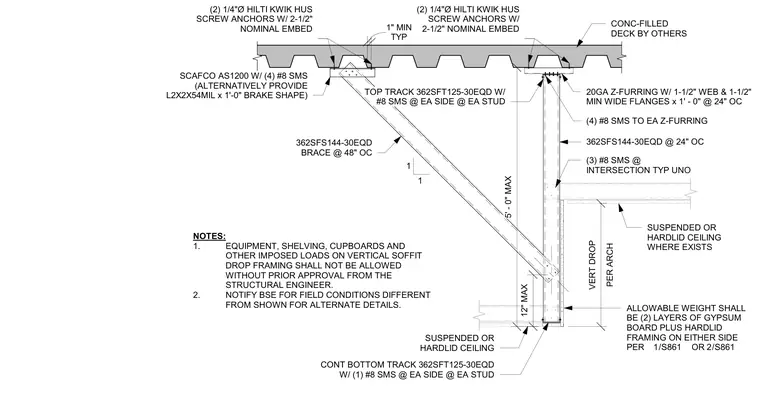
A structural soffit drop assembly is anchored to a concrete-filled deck overhead using a SCAFCO AS1200 clip angle secured with two 1/4-inch diameter Hilti Kwik Hus screw anchors featuring a 2-1/2 inch nominal embedment, with an alternate 2x2x54-mil brake shape provided as needed. The top track consists of a 362SFT125-30EQD member fastened with number 8 self-tapping metal screws at each side of each stud. Vertical framing utilizes 362SFS144-30EQD studs spaced at 24 inches on center, braced by a 362SFS144-30EQD diagonal brace spaced at 48 inches on center and secured back to the deck connection. A continuous bottom track of 362SFT125-30EQD completes the framing, tied together with number 8 self-tapping screws at each intersection. Twenty-gauge Z-furring with 1-1/2 inch webs and minimum 1-1/2 inch wide flanges is spaced at 24 inches on center along the vertical drop.
SCAFCO AS1200 W/ (4) #8 SMS (ALTERNATIVELY PROVIDE L2X2X54MIL x 1'-0" BRAKE SHAPE) 1 1 TOP TRACK 362SFT125-30EQD W/ #8 SMS @ EA SIDE @ EA STUD PER ARCH VERT DROP CONC-FILLED DECK BY OTHERS (2) 1/4"Ø HILTI KWIK HUS SCREW ANCHORS W/ 2-1/2" NOMINAL EMBED (2) 1/4"Ø HILTI KWIK HUS SCREW ANCHORS W/ 2-1/2" NOMINAL EMBED 20GA Z-FURRING W/ 1-1/2" WEB & 1-1/2" MIN WIDE FLANGES x 1' - 0" @ 24" OC (4) #8 SMS TO EA Z-FURRING 5' - 0" MAX 12" MAX 362SFS144-30EQD BRACE @ 48" OC 362SFS144-30EQD @ 24" OC CONT BOTTOM TRACK 362SFT125-30EQD W/ (1) #8 SMS @ EA SIDE @ EA STUD ALLOWABLE WEIGHT SHALL BE (2) LAYERS OF GYPSUM BOARD PLUS HARDLID FRAMING ON EITHER SIDE PER OR NOTES: 1. EQUIPMENT, SHELVING, CUPBOARDS AND OTHER IMPOSED LOADS ON VERTICAL SOFFIT DROP FRAMING SHALL NOT BE ALLOWED WITHOUT PRIOR APPROVAL FROM THE STRUCTURAL ENGINEER. 2. NOTIFY BSE FOR FIELD CONDITIONS DIFFERENT FROM SHOWN FOR ALTERNATE DETAILS. SUSPENDED OR HARDLID CEILING / 1 S861 SUSPENDED OR HARDLID CEILING WHERE EXISTS (3) #8 SMS @ INTERSECTION TYP UNO TYP 1" MIN / 2 S861
Members view this detail in full resolution, download the CAD files (SVG, PDF), and can adapt it in the built-in CAD editor — export DXF, DWG, or PDF.
Start membership