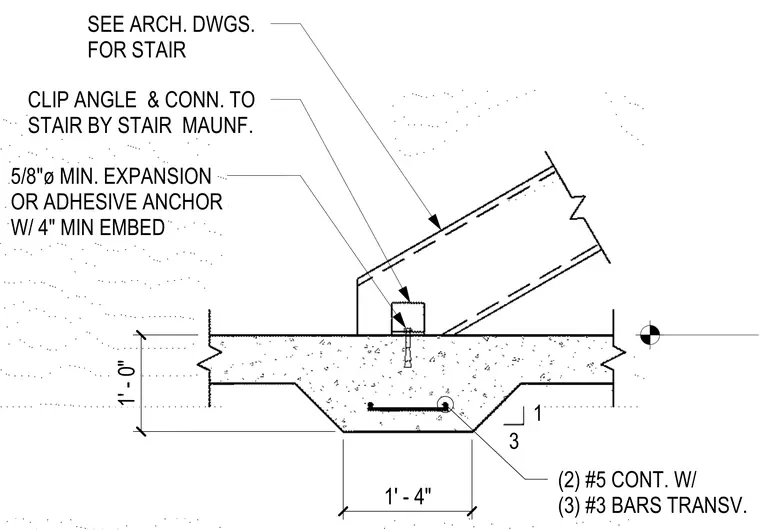
A structural steel stair stringer connects to a concrete slab via a clip angle secured with five-eighths inch diameter minimum expansion or adhesive anchors having a four-inch minimum embedment. The concrete slab features a thickened profile measuring one foot thick with a one-foot-four-inch wide bottom drop, reinforced by two continuous number five bars and three transverse number three bars. The stair assembly and its specific connection design are coordinated per the architectural drawings and provided by the stair manufacturer.
3 1 (2) #5 CONT. W/ (3) #3 BARS TRANSV. SEE ARCH. DWGS. FOR STAIR 1' - 0" 1' - 4" 5/8"ø MIN. EXPANSION OR ADHESIVE ANCHOR W/ 4" MIN EMBED CLIP ANGLE & CONN. TO STAIR BY STAIR MAUNF.
Members view this detail in full resolution, download the CAD files (SVG, PDF), and can adapt it in the built-in CAD editor — export DXF, DWG, or PDF.
Start membership