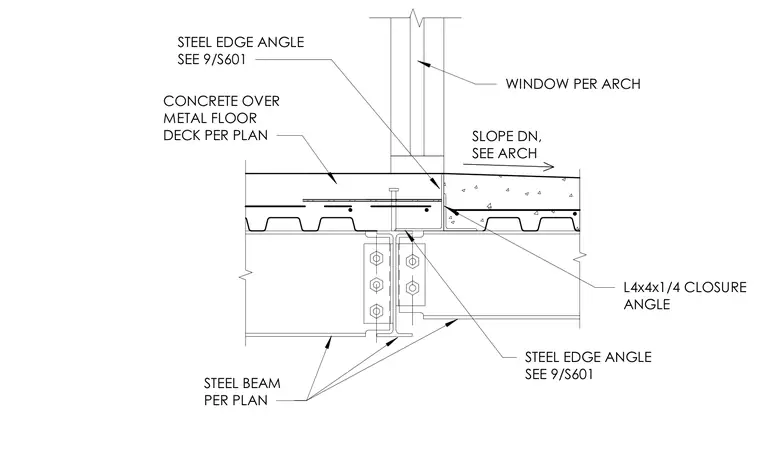
An interior-to-exterior concrete floor slab transition is poured over metal deck and supported by steel beams sized per plan. A steel edge angle referenced on sheet 9/S601 runs along the slab edge beneath the window assembly, which is positioned per architectural drawings. An L4x4x1/4 closure angle is installed below the slab edge to contain the concrete pour and accommodate a downward slope as specified by architectural documents.
WINDOW PER ARCH STEEL BEAM PER PLAN CONCRETE OVER METAL FLOOR DECK PER PLAN STEEL EDGE ANGLE SEE 9/S601 STEEL EDGE ANGLE SEE 9/S601 L4x4x1/4 CLOSURE ANGLE SLOPE DN, SEE ARCH
Members view this detail in full resolution, download the CAD files (SVG, PDF), and can adapt it in the built-in CAD editor — export DXF, DWG, or PDF.
Start membership