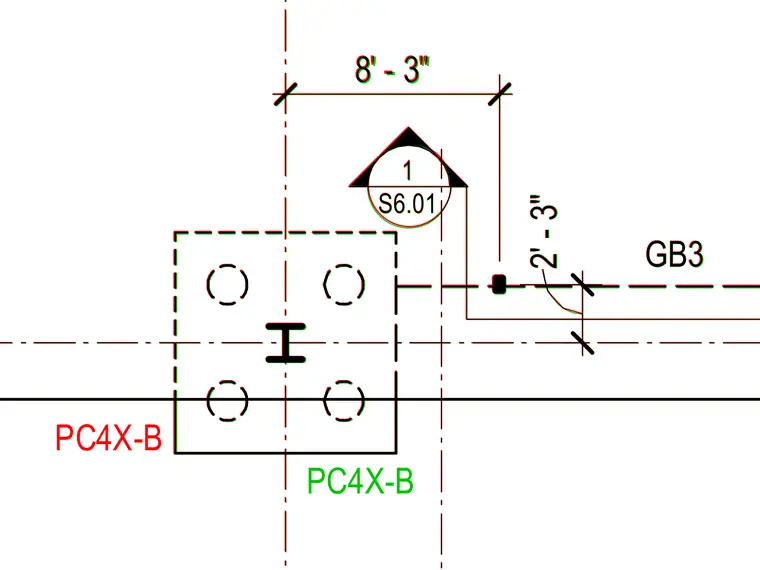
This structural plan detail shows a steel column labeled PC4X-B intersected by grid lines with an adjacent grade beam labeled GB3. Dimensions of eight feet three inches and two feet three inches establish the centerlines and spacing relative to the column grid. A detail reference bubble points to sheet S6.01 for further connection information.
Members view this detail in full resolution, download the CAD files (SVG, PDF), and can adapt it in the built-in CAD editor — export DXF, DWG, or PDF.
Start membership