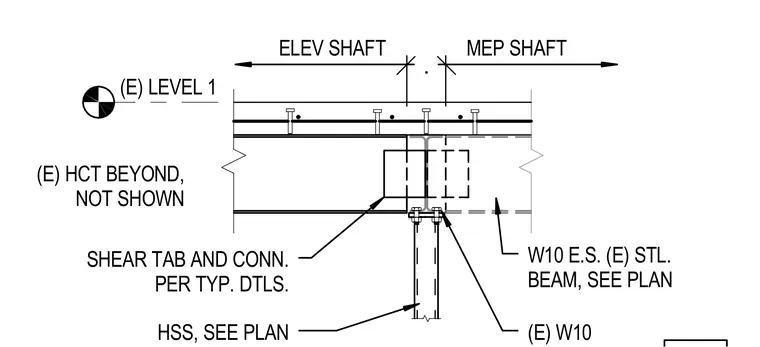
An existing W10 steel beam frames into a hollow structural section column using a shear tab connection sized per typical details. An adjacent existing W10 beam is positioned per plan near the mechanical and elevator shaft separation. The assembly is located at Level 1 with existing hollow clay tile shown beyond.
(E) LEVEL 1 (E) W10 SHEAR TAB AND CONN. PER TYP. DTLS. HSS, SEE PLAN W10 E.S. (E) STL. BEAM, SEE PLAN . MEP SHAFT . ELEV SHAFT (E) HCT BEYOND, NOT SHOWN
Members view this detail in full resolution, download the CAD files (SVG, PDF), and can adapt it in the built-in CAD editor — export DXF, DWG, or PDF.
Start membership