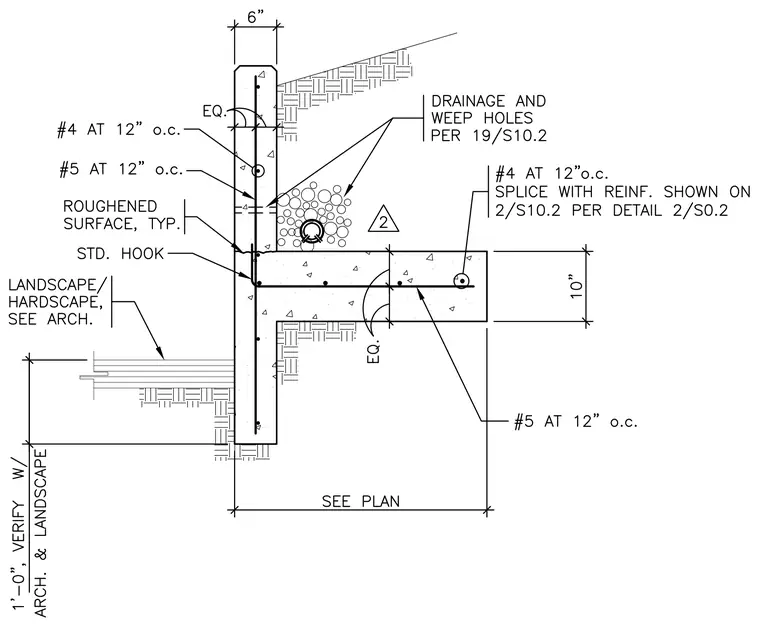
A six-inch thick concrete stem wall ties into a ten-inch thick concrete base footing with number four reinforcing bars spaced at twelve inches on center and number five bars spaced at twelve inches on center. The vertical stem wall includes number four bars at twelve inches on center with standard hooks at the cold joint, featuring a roughened surface typical between pours. Drainage gravel and weep holes are provided per drawing 19/S10.2 behind the wall. Number four bars at twelve inches on center splice with reinforcement shown on 2/S10.2 per detail 2/S0.2. Landscape and hardscape integration is verified with architectural drawings.
Members view this detail in full resolution, download the CAD files (SVG, PDF), and can adapt it in the built-in CAD editor — export DXF, DWG, or PDF.
Start membership