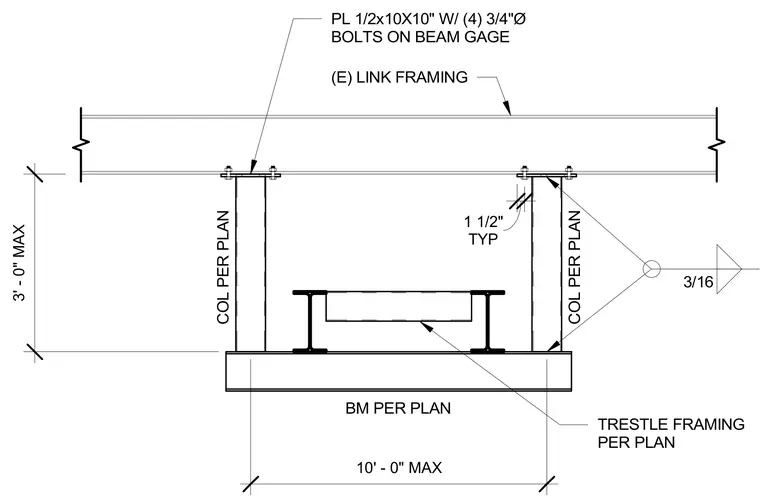
This structural assembly features existing link framing connected to support columns via a one-half-inch by ten-inch by ten-inch plate fastened with four three-quarter-inch diameter bolts on the beam gage. The columns rest on a base beam sized per plan with a maximum spacing of ten feet. Trestle framing spans between the columns with a maximum vertical clearance of three feet.
10' - 0" MAX 3' - 0" MAX BM PER PLAN COL PER PLAN COL PER PLAN (E) LINK FRAMING PL 1/2x10X10" W/ (4) 3/4"Ø BOLTS ON BEAM GAGE TRESTLE FRAMING PER PLAN 3/16 TYP 1 1/2"
Members view this detail in full resolution, download the CAD files (SVG, PDF), and can adapt it in the built-in CAD editor — export DXF, DWG, or PDF.
Start membership