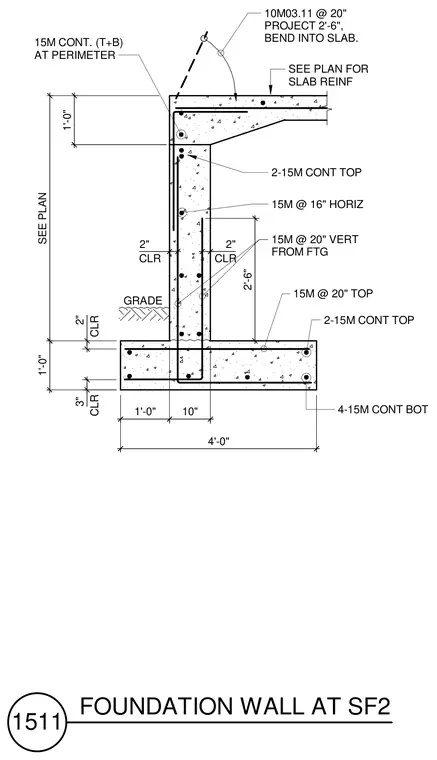
This concrete foundation wall bears on a continuous footing with four bottom 15M continuous reinforcing bars and two top 15M continuous reinforcing bars. The ten-inch-thick wall contains vertical 15M reinforcing bars spaced at twenty inches on center from the footing, horizontal 15M bars at sixteen inches on center, and continuous top and bottom perimeter bars. Additional 10M03.11 reinforcing bars project two feet six inches from the top of the wall and bend into the adjacent slab, which is detailed per the structural plan. Two inches of concrete clear cover is provided at the wall faces, with three inches of clear cover at the bottom of the footing.
15M @ 20" VERT FROM FTG 15M @ 20" TOP 15M @ 16" HORIZ 2-15M CONT TOP CLR GRADE CLR CLR CLR 4-15M CONT BOT 2-15M CONT TOP SEE PLAN FOR SLAB REINF 2'-6" 4'-0" 2" SEE PLAN 2" 2" 3" 1'-0" 10" 1'-0" 10M03.11 @ 20" PROJECT 2'-6", BEND INTO SLAB. 1'-0" 15M CONT. (T+B) AT PERIMETER 1511 FOUNDATION WALL AT SF2
Members view this detail in full resolution, download the CAD files (SVG, PDF), and can adapt it in the built-in CAD editor — export DXF, DWG, or PDF.
Start membership