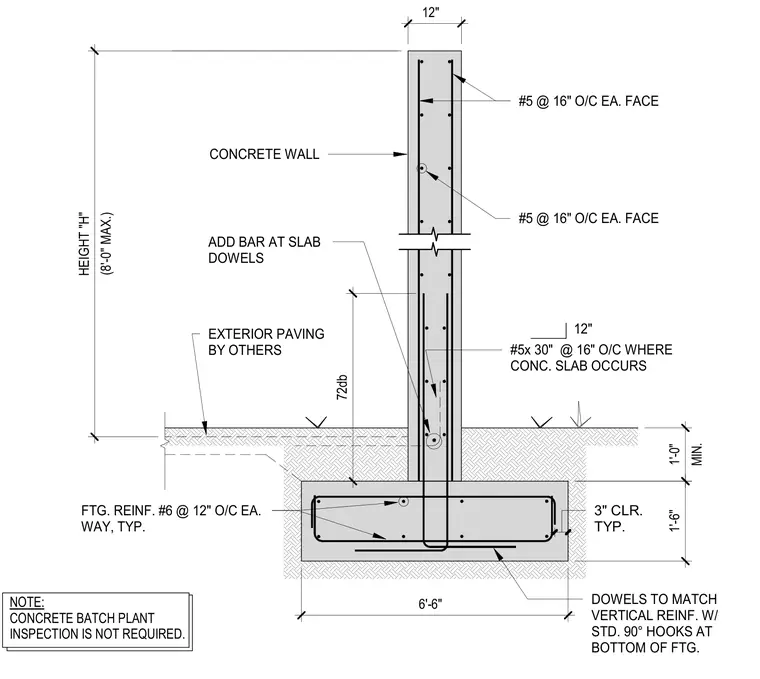
A concrete freestanding wall is supported by a continuous concrete footing with a maximum height of eight feet. The wall is reinforced with number five vertical bars at sixteen inches on center on each face, providing three inches of typical concrete clear cover. The footing is six feet six inches wide by one foot six inches deep, reinforced with number six bars at twelve inches on center each way. Vertical dowels match the wall reinforcement with standard ninety-degree hooks at the bottom of the footing. Number five by thirty-inch bars are placed at sixteen inches on center where a concrete slab occurs, and exterior paving by others is indicated adjacent to the wall.
DOWELS TO MATCH VERTICAL REINF. W/ STD. 90° HOOKS AT BOTTOM OF FTG. #5 @ 16" O/C EA. FACE CONCRETE WALL 3" CLR. TYP. FTG. REINF. #5 @ 12" O/C EA. WAY, TYP. (8'-0" MAX.) HEIGHT "H" 72db 5'-0" 1'-6" 12" #5 @ 16" O/C EA. FACE #5x 30" @ 16" O/C WHERE CONC. SLAB OCCURS 12" ADD BAR AT SLAB DOWELS EXTERIOR PAVING BY OTHERS MIN. 1'-0" NOTE: CONCRETE BATCH PLANT INSPECTION IS NOT REQUIRED. DOWELS TO MATCH VERTICAL REINF. W/ STD. 90° HOOKS AT BOTTOM OF FTG. #5 @ 16" O/C EA. FACE CONCRETE WALL 3" CLR. TYP. FTG. REINF. #6 @ 12" O/C EA. WAY, TYP. (8'-0" MAX.) HEIGHT "H" 72db 6'-6" 1'-6" 12" #5 @ 16" O/C EA. FACE #5x 30" @ 16" O/C WHERE CONC. SLAB OCCURS 12" ADD BAR AT SLAB DOWELS EXTERIOR PAVING BY OTHERS MIN. 1'-0" NOTE: CONCRETE BATCH PLANT INSPECTION IS NOT REQUIRED.
Members view this detail in full resolution, download the CAD files (SVG, PDF), and can adapt it in the built-in CAD editor — export DXF, DWG, or PDF.
Start membership