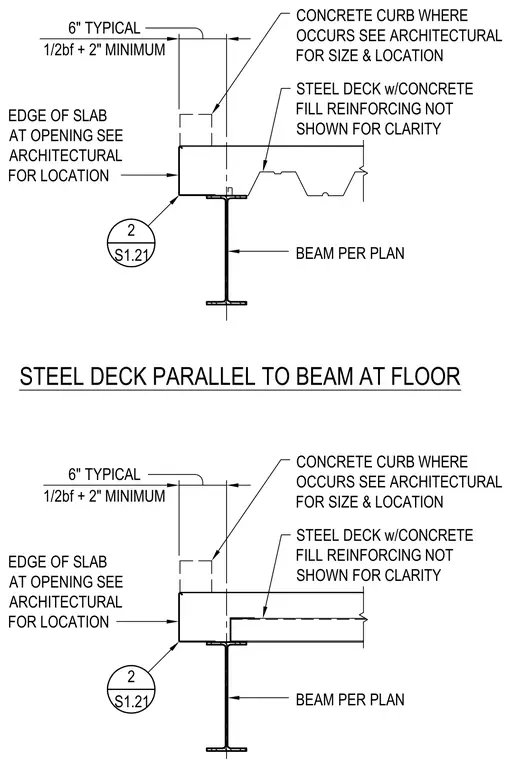
A steel deck with concrete fill runs parallel to a structural steel beam at a floor slab edge. The assembly features a concrete curb where required, located per architectural drawings. The edge of the slab at any opening is positioned according to architectural layout. Slab overhang dimensions maintain a six-inch typical distance or one-half of the beam flange width plus two inches minimum. Reinforcing steel within the concrete fill is omitted for clarity.
EDGE OF SLAB AT OPENING SEE ARCHITECTURAL FOR LOCATION CONCRETE CURB WHERE OCCURS SEE ARCHITECTURAL FOR SIZE & LOCATION STEEL DECK w/CONCRETE FILL REINFORCING NOT SHOWN FOR CLARITY BEAM PER PLAN CONCRETE CURB WHERE OCCURS SEE ARCHITECTURAL FOR SIZE & LOCATION STEEL DECK w/CONCRETE FILL REINFORCING NOT SHOWN FOR CLARITY BEAM PER PLAN 6" TYPICAL 1/2bf + 2" MINIMUM S1.21 2 STEEL DECK PARALLEL TO BEAM AT FLOOR S1.21 2 EDGE OF SLAB AT OPENING SEE ARCHITECTURAL FOR LOCATION 6" TYPICAL 1/2bf + 2" MINIMUM
Members view this detail in full resolution, download the CAD files (SVG, PDF), and can adapt it in the built-in CAD editor — export DXF, DWG, or PDF.
Start membership