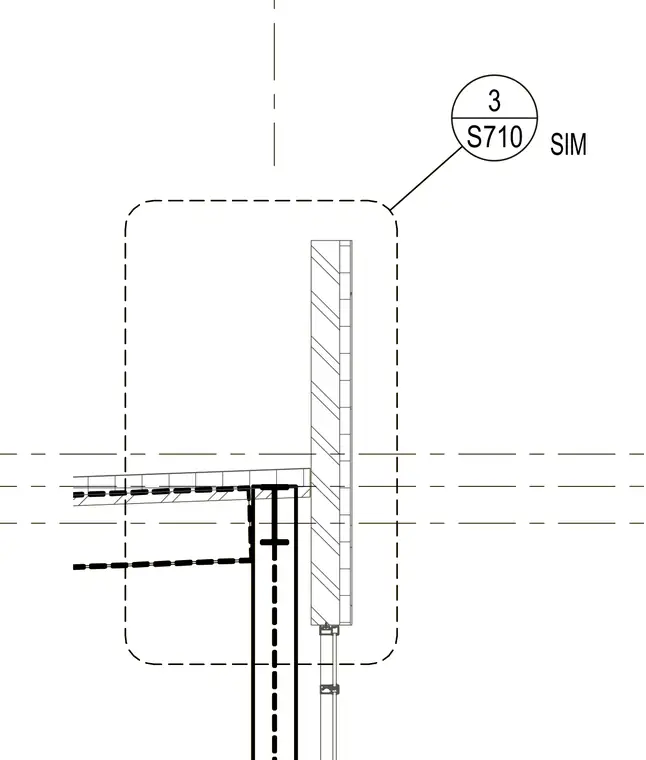
A vertical wall assembly intersects horizontal framing members, referenced to grid lines. A detail callout bubble designates sheet S710, detail 3, noting a similar condition on the opposite side.
Members view this detail in full resolution, download the CAD files (SVG, PDF), and can adapt it in the built-in CAD editor — export DXF, DWG, or PDF.
Start membership