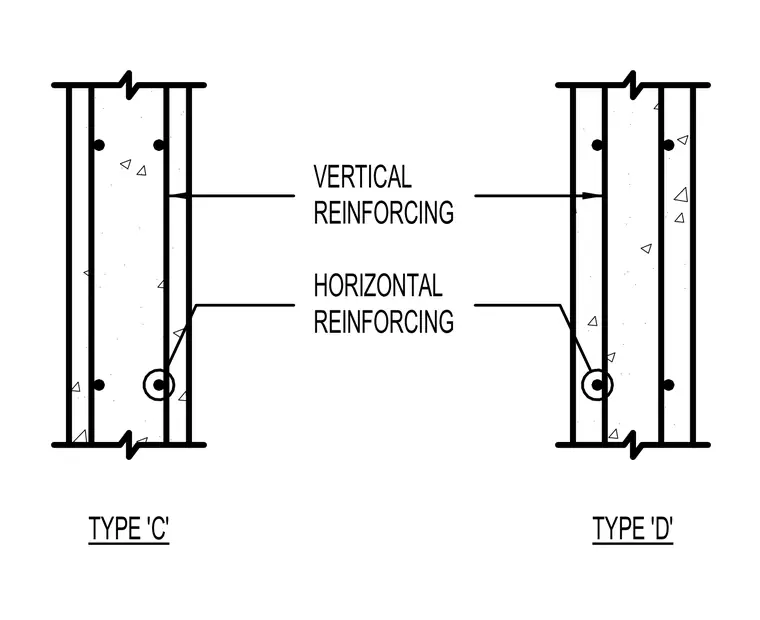
Concrete wall sections display standard placement of vertical reinforcing and horizontal reinforcing bars. Type C and Type D configurations indicate alternating bar layouts within the concrete wall assembly.
Members view this detail in full resolution, download the CAD files (SVG, PDF), and can adapt it in the built-in CAD editor — export DXF, DWG, or PDF.
Start membership