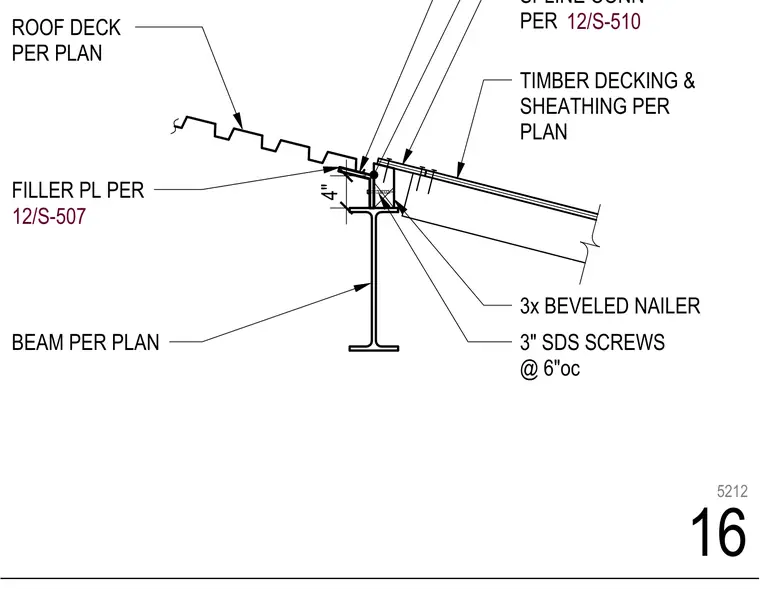
Timber decking and sheathing bear on a three-times beveled wood nailer fastened to a structural steel beam with three-inch self-drilling screws spaced at six inches on center. A filler plate is placed beneath the roof deck per plan requirements. Spline connections and roof deck integration follow engineering details.
SPLINE CONN PER 3x BEVELED NAILER 3" SDS SCREWS @ 6"oc FILLER PL PER 12/S-507 ROOF DECK PER PLAN TIMBER DECKING & SHEATHING PER PLAN BEAM PER PLAN 12/S-510 4" 16 5212
Members view this detail in full resolution, download the CAD files (SVG, PDF), and can adapt it in the built-in CAD editor — export DXF, DWG, or PDF.
Start membership