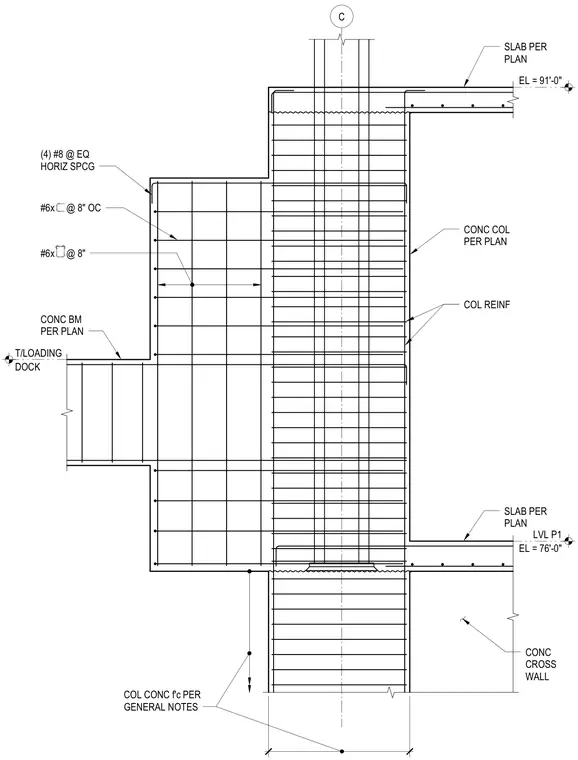
A reinforced concrete column intersects with concrete beams, floor slabs, and a cross wall at designated elevations including level P1 at elevation 76'-0" and elevation 91'-0". The central concrete column features vertical column reinforcement and horizontal ties sized per plan. A concrete beam extends toward the loading dock with integrated top and bottom reinforcing steel. The cross wall is reinforced with four number eight bars at equal horizontal spacing alongside number six ties at eight inches on center. Concrete compressive strength follows the structural general notes.
C EL = 91'-0" SLAB PER PLAN EL = 76'-0" LVL P1 DOCK T/LOADING CONC BM PER PLAN CONC COL PER PLAN COL REINF SLAB PER PLAN CONC CROSS WALL (4) #8 @ EQ HORIZ SPCG #6x @ 8" OC #6x @ 8" COL CONC f'c PER GENERAL NOTES
Members view this detail in full resolution, download the CAD files (SVG, PDF), and can adapt it in the built-in CAD editor — export DXF, DWG, or PDF.
Start membership