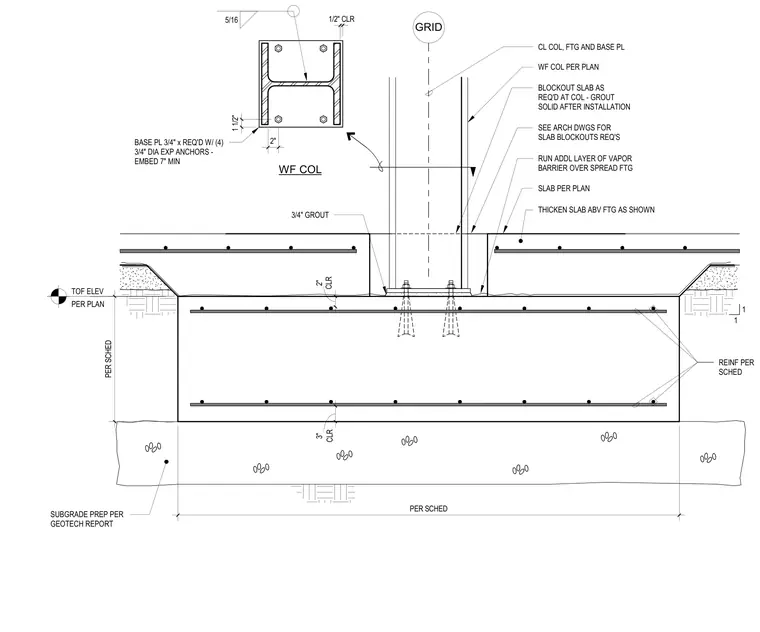
A wide flange steel column bears on a three-quarter-inch base plate with four three-quarter-inch diameter expansion anchors embedded seven inches minimum into a reinforced concrete spread footing. A three-quarter-inch grout layer sits beneath the base plate, and the column base blockout is grouted solid after installation. A thickened concrete slab surrounds the column footing, with an additional layer of vapor barrier run over the spread footing blockout per architectural drawings. Reinforcement within the footing follows the structural schedule, maintaining a two-inch clearance at the top and a three-inch clearance at the bottom over subgrade preparation per the geotechnical report.
RUN ADDL LAYER OF VAPOR BARRIER OVER SPREAD FTG BLOCKOUT SLAB AS REQ'D AT COL - GROUT SOLID AFTER INSTALLATION SLAB PER PLAN WF COL PER PLAN REINF PER SCHED CL COL, FTG AND BASE PL 3/4" GROUT BASE PL 3/4" x REQ'D W/ (4) 3/4" DIA EXP ANCHORS - EMBED 7" MIN THICKEN SLAB ABV FTG AS SHOWN SEE ARCH DWGS FOR SLAB BLOCKOUTS REQ'S 5/16 TOF ELEV PER PLAN PER SCHED PER SCHED WF COL SUBGRADE PREP PER GEOTECH REPORT 1/2" CLR 1 1/2" 2" GRID CLR 2" CLR 3" REINF PER SCHED 1 1
Members view this detail in full resolution, download the CAD files (SVG, PDF), and can adapt it in the built-in CAD editor — export DXF, DWG, or PDF.
Start membership