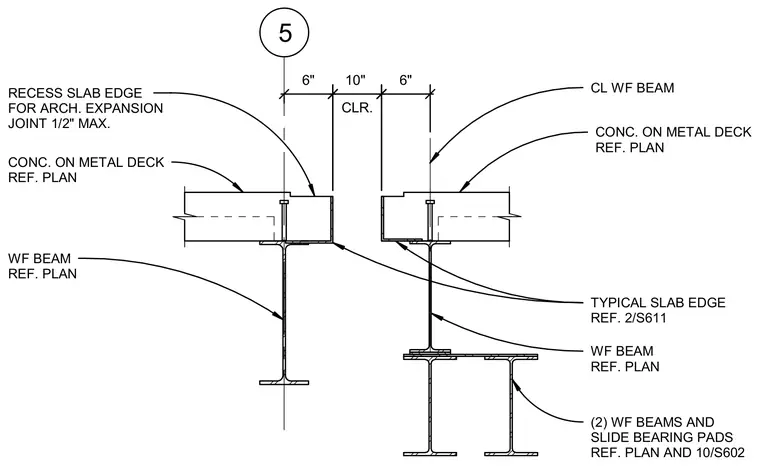
Two concrete on metal deck slabs are supported by wide flange beams and separated by a ten-inch clearance opening with a recessed slab edge for an architectural expansion joint of one-half inch maximum. The supporting wide flange beams are sized per plan. Two wide flange beams with slide bearing pads are located beneath one side of the joint as referenced per plan and detail 10/S602, while typical slab edge conditions are referenced per detail 2/S611.
CL WF BEAM CONC. ON METAL DECK REF. PLAN WF BEAM REF. PLAN TYPICAL SLAB EDGE REF. 2/S611 6" (2) WF BEAMS AND SLIDE BEARING PADS REF. PLAN AND 10/S602 RECESS SLAB EDGE FOR ARCH. EXPANSION JOINT 1/2" MAX. WF BEAM REF. PLAN CONC. ON METAL DECK REF. PLAN 5 6" CLR. 10"
Members view this detail in full resolution, download the CAD files (SVG, PDF), and can adapt it in the built-in CAD editor — export DXF, DWG, or PDF.
Start membership