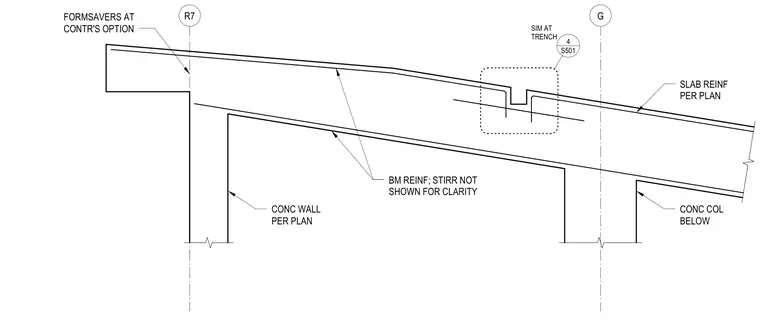
This structural detail shows a reinforced concrete beam and slab bearing on a concrete wall and a concrete column below, featuring a formed trench detail with mechanical couplers permitted at the contractor's option. Beam reinforcement is indicated while stirrups are omitted for clarity, and slab reinforcement is provided per plan.
G R7 BM REINF; STIRR NOT SHOWN FOR CLARITY CONC COL BELOW CONC WALL PER PLAN SLAB REINF PER PLAN S501 4 SIM AT TRENCH FORMSAVERS AT CONTR'S OPTION
Members view this detail in full resolution, download the CAD files (SVG, PDF), and can adapt it in the built-in CAD editor — export DXF, DWG, or PDF.
Start membership