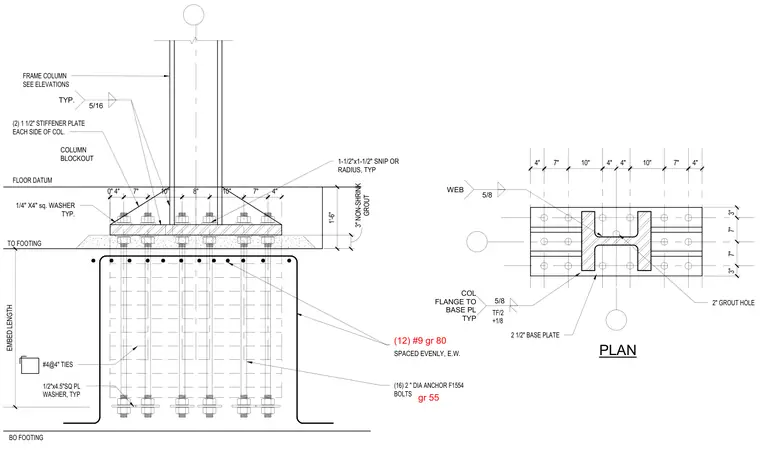
A heavy structural steel frame column anchors to a reinforced concrete footing via a thick steel base plate and multiple large-diameter anchor bolts. The assembly features a two-and-one-half-inch base plate welded to the column flanges and web with five-sixteenth-inch fillet welds, reinforced by two one-and-one-half-inch stiffener plates on each side of the column. Sixteen two-inch diameter ASTM F1554 anchor bolts secure the plate, complemented by square washers and embedded anchorage details including twelve number nine Grade 80 bars spaced evenly each way. The concrete footing incorporates a three-inch non-shrink grout pad beneath the base plate and number four ties at four inches on center.
PLAN TO FOOTING 1/2"x4.5"SQ PL WASHER, TYP FRAME COLUMN SEE ELEVATIONS BO FOOTING 1/4" X4" sq. WASHER TYP. TF/2 +1/8 #4@4" TIES FLOOR DATUM COLUMN BLOCKOUT 1-1/2"x1-1/2" SNIP OR RADIUS, TYP GROUT 3" NON-SHRINK 5/8 WEB 5/8 COL FLANGE TO BASE PL TYP (12)#8 GR 60 BARS SPACED EVENLY, E.W. (16) 2 " DIA ANCHOR F1554 BOLTS (2) 1 1/2" STIFFENER PLATE EACH SIDE OF COL. 2" GROUT HOLE EMBED LENGTH 4" 4" 10" 10" 7" 7" 3" 7" 7" 3" 10" 7" 4" 8" 7" 4" 10" 0" 5/16 TYP. 4" 4" 1'-6" 2 1/2" BASE PLATE (12) #9 gr 80 gr 55
Members view this detail in full resolution, download the CAD files (SVG, PDF), and can adapt it in the built-in CAD editor — export DXF, DWG, or PDF.
Start membership