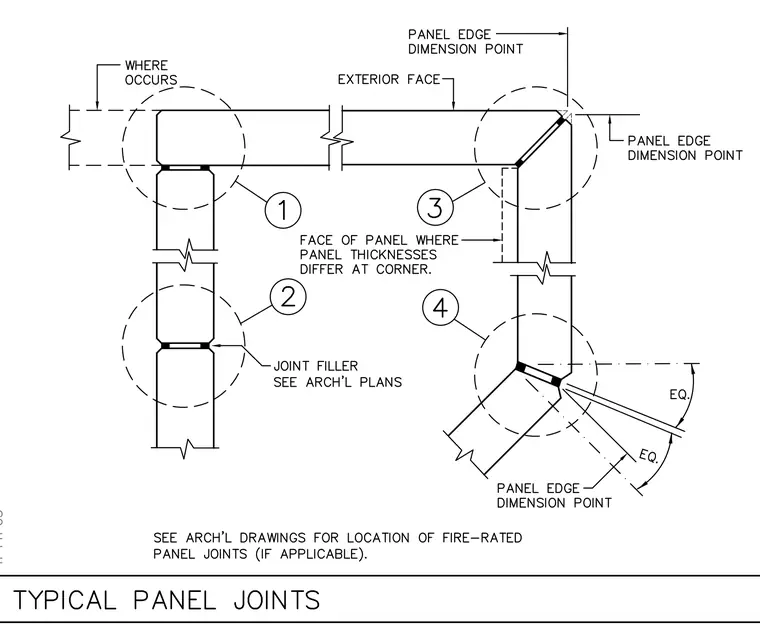
Precast concrete wall panels connect at straight runs and mitered corners with joint filler detailed per architectural plans. Panel edge dimension points establish exterior face lines, thickness transitions, and equal-angle corner layouts. Fire-rated joints are incorporated as indicated on architectural drawings where applicable.
Members view this detail in full resolution, download the CAD files (SVG, PDF), and can adapt it in the built-in CAD editor — export DXF, DWG, or PDF.
Start membership