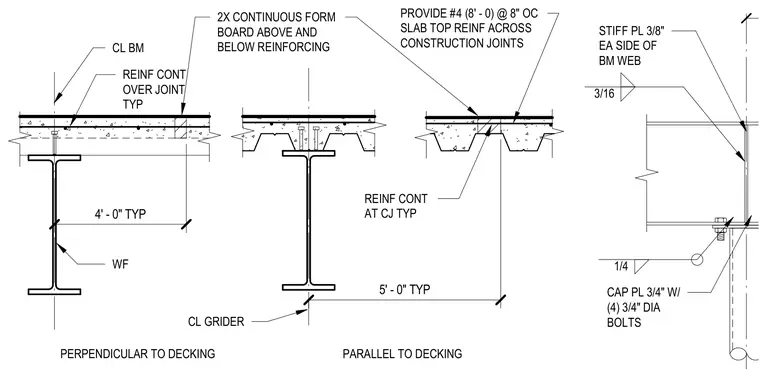
Concrete slab over metal deck details show continuous reinforcing across construction joints with two-inch by four-inch continuous form boards positioned above and below the reinforcement. Number four slab top reinforcing bars spanning eight feet zero inches are placed at eight inches on center across the construction joints. Beams are oriented both perpendicular and parallel to the metal decking with designated four-foot zero-inch and five-foot zero-inch typical spacing. A three-quarter-inch cap plate is secured with four three-quarter-inch diameter bolts, supported by three-eighths-inch stiffener plates on each side of the beam web welded with three-sixteenths-inch and one-quarter-inch fillet welds.
4' - 0" TYP WF REINF CONT OVER JOINT TYP 2X CONTINUOUS FORM BOARD ABOVE AND BELOW REINFORCING REINF CONT AT CJ TYP CL BM CL GRIDER PARALLEL TO DECKING PERPENDICULAR TO DECKING 5' - 0" TYP PROVIDE #4 (8' - 0) @ 8" OC SLAB TOP REINF ACROSS CONSTRUCTION JOINTS CAP PL 3/4" W/ (4) 3/4" DIA BOLTS STIFF PL 3/8" EA SIDE OF BM WEB 3/16 1/4
Members view this detail in full resolution, download the CAD files (SVG, PDF), and can adapt it in the built-in CAD editor — export DXF, DWG, or PDF.
Start membership